 Blaine Robert Design
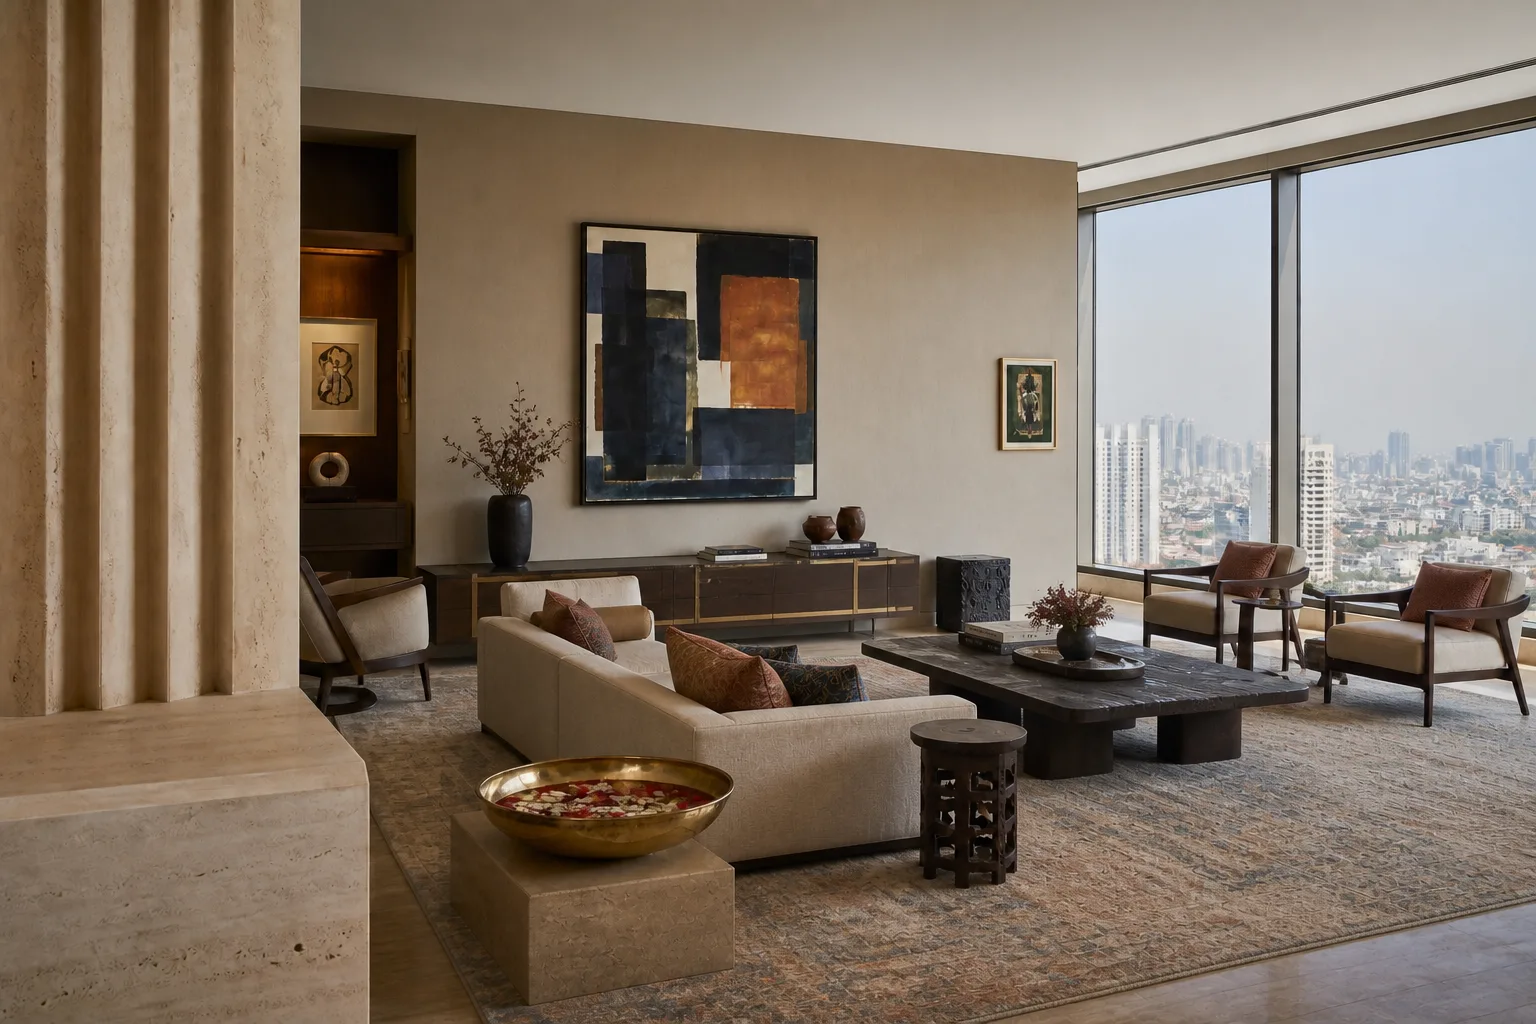
This guide sets out what modern interior design actually is, the essential elements that make it work, and modern interior design ideas for every room, from the living room to the home office. It is written from our interior design studio in Indore and illustrated with home interiors we have designed in Gurugram (Gurgaon) and Mumbai.
Key takeaways on modern interior design
- Modern interior design emphasises minimalism, clean lines and open, flow-through spaces over compartmentalised layouts.
- The key elements are natural light, a neutral colour palette, wood, stone, glass and metal, and functional furniture.
- In India, modern and traditional pieces sit together well: the modern plan makes room for the puja corner, the joint family and festive entertaining.
- Good modern home interiors start with space planning, not shopping.
What is modern interior design in a home?
Modern interior design, applied to a home, means simple forms, honest materials, open spaces and an absence of ornament for its own sake. The style has its roots in the Bauhaus school and Scandinavian design of the 1920s to the 1950s, when architects argued that a home should be planned around how people live rather than around decoration.
In practice, modern home interiors share a handful of recognisable features. Walls and joinery are plain and precisely made, rooms open into each other, windows are large and left largely uncovered, the colour palette is neutral, the furniture is low and long, and every object is useful, beautiful or both.
None of this means bare. Modern design trends today prioritise comfort and personal expression as much as restraint: textures and patterns are layered to add visual depth, and a modern living room is as likely to hold a hand-knotted rug and an inherited brass lamp as a sleek sofa.
Modern, contemporary, traditional: the difference
The words are used interchangeably, and they should not be. Modern design is a specific style with a specific history; it looks broadly the same in 1955 and in 2026. Contemporary design means whatever is current. Traditional interiors draw on older, ornamented styles: carved furniture, patterned fabrics, symmetry, a fireplace as the focal point of the living room.
Most Indian home interiors today are a considered mix. A modern plan and modern joinery give the home its calm; the other styles arrive through a few carefully selected materials and heirlooms. That mix is a strength as long as the modern design elements set the rules and the rest is edited.
Modern and traditional interiors, together in an Indian home
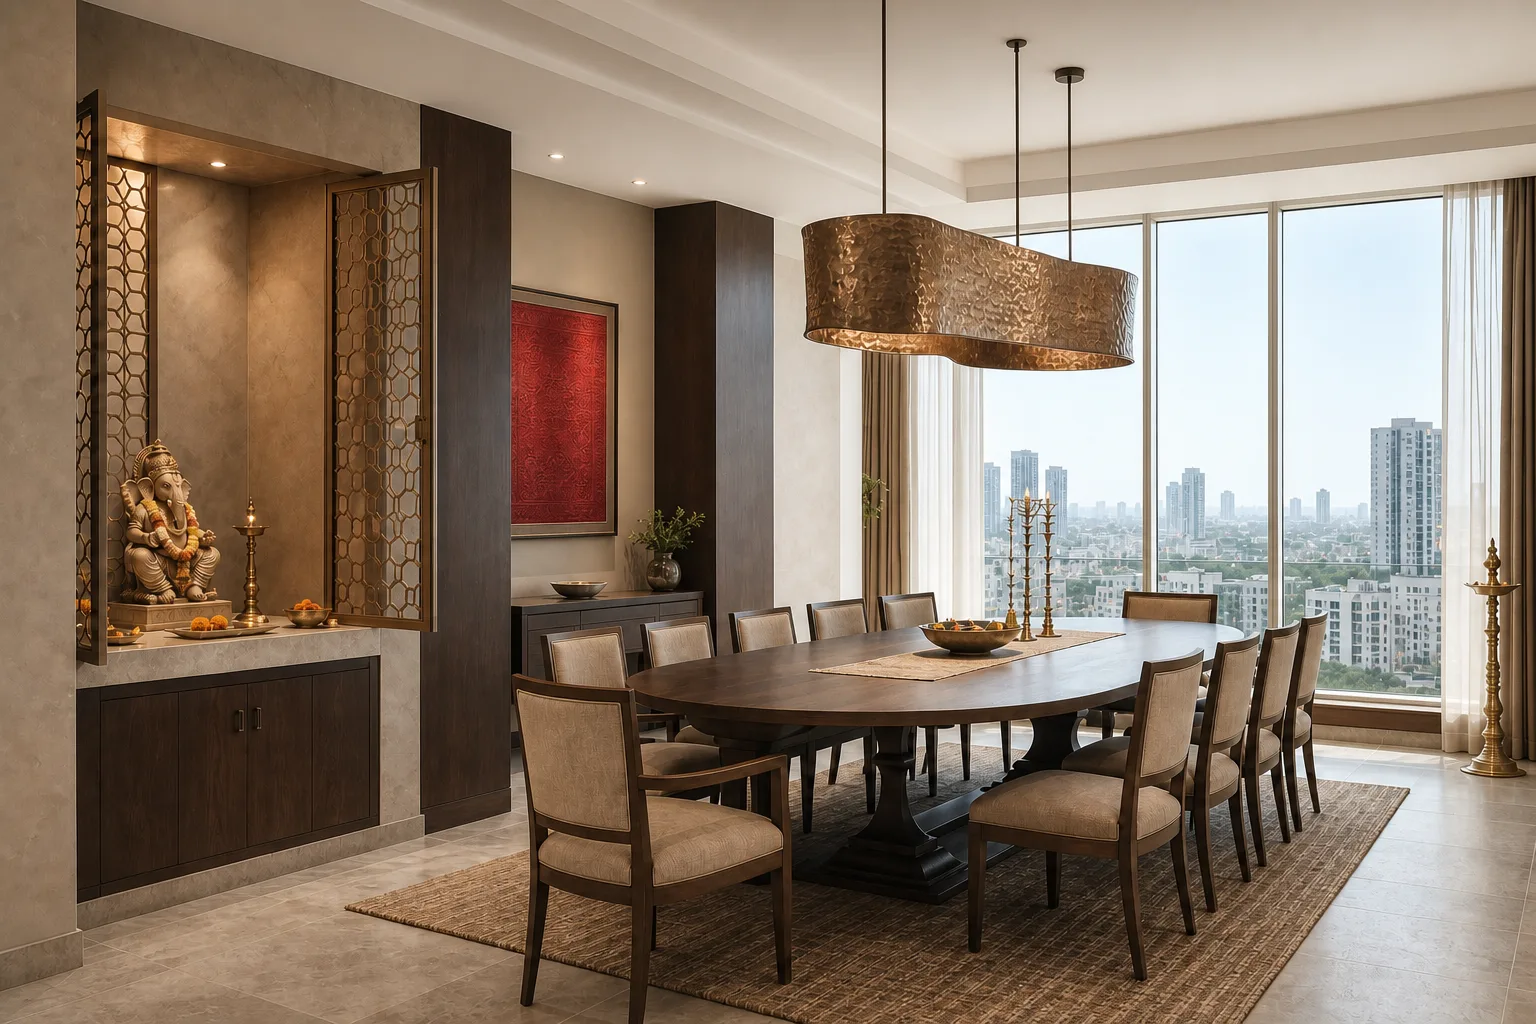
A puja niche in a fluted timber wall, a jaali screen in brass, a Pichwai above a plain oak console: these are the moments where the two meet. The modern touch is in the framing: clear space, plain surfaces and its own light, and the traditional piece reads as art rather than clutter.
The essential elements of modern interior design
Strip any successful modern interior back and you find the same essential elements; get these right and home interiors look modern whatever furniture you put in them.
Clean lines and uncluttered spaces
Modern interior design emphasises minimalism and clean lines. Cabinet doors run flush and handleless, ceilings are flat with a single cove of light, and the furniture is rectilinear or gently curved rather than carved. Uncluttered spaces follow from that: with fewer edges competing for attention, a single sculptural chair or one large painting becomes one of the few focal points in the living room.
Clutter free does not mean empty. A clutter free living room means every surface has a purpose and everything else has a home behind a door.
Open plan layouts and flow-through spaces
Modern design favours open, flow-through spaces over compartmentalised layouts. The living room, dining area and kitchen share one floor, divided by furniture, a change of ceiling height or a screen rather than by walls. An open plan makes a home feel larger than its floor space, brings natural light deeper in, and lets a family be together while doing different things.
The Indian exception is the kitchen. Many families want the open show kitchen and a separate, enclosed cooking space for tadka and heavy frying. Home interiors in India increasingly have both.
Natural light and large windows
Modern home interiors often feature abundant natural light from large windows. Glazing runs floor to ceiling where it can, curtains hang at the ceiling line in sheer linen, internal glass panels carry light into corridors and bathrooms, and pale floors reflect light around the room.
A neutral colour palette
Neutral colour palettes are common in modern interior design, and they are the reason a modern room stays calm. Stone, sand, taupe and soft grey form the base; timber and metal add warmth; one deeper tone anchors the scheme. A neutral colour palette is also the most forgiving background for art, textiles and the objects a family collects.
Natural materials: wood, stone, glass and metal
Natural materials like wood, glass and metal are emphasised in modern interiors. Oak, walnut and teak; marble, travertine and honed granite; bronze, brass and blackened steel; clear and fluted glass. High quality materials ensure durability as well as aesthetics: a solid timber table and a stone counter look better at ten years than at one.
Functional furniture
Modern furniture is functional furniture first, with modern comforts built in: low sofas that seat many, tables at the right height for how they are used, storage built into the wall rather than standing in front of it. Multifunctional furniture is essential for modern living spaces where one room does several jobs, and modular furniture lets a layout change as the family does.
Layered lighting
Proper lighting defines mood and highlights features, and in a modern home it is planned in layers: ambient light from coves and downlights, task light where people read and cook, accent light on art, stone and joinery. Layered lighting creates depth and warmth; it is the difference between a room that photographs well and one that is pleasant to sit in at night.
Statement lighting fixtures are used as sculptural art pieces in modern design. Alongside them, vintage lighting is making a major comeback, and oversized floor lamps add distinctive style beside a sofa or reading chair.
Technology, discreetly
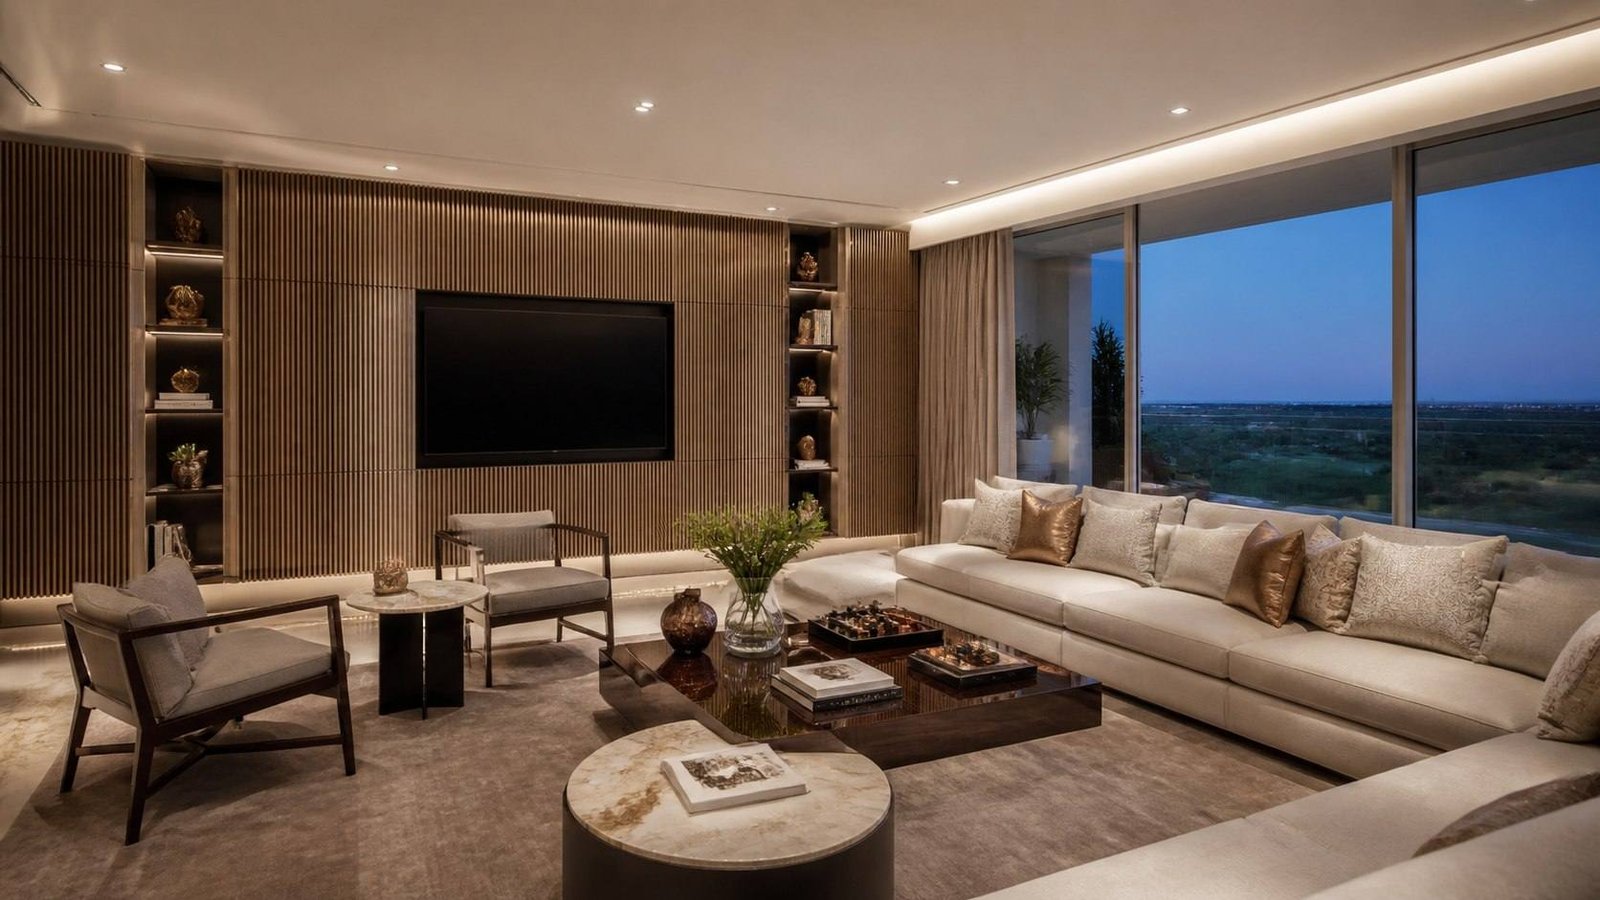
Smart technology is integrated discreetly into modern interiors for convenience: lighting scenes, blinds, climate and audio from one panel, with the hardware hidden in joinery and the television inside the wall rather than on it. Technology serves the room without decorating it.
Bring your plans and your references to the studio in Indore — a modern home starts with the plan, not the shopping.
Book a Private ConsultationModern interior design ideas for every room
The elements above apply to the whole house; what changes is the balance between them. Here are the modern interior design ideas we return to most often, room by room.
Modern living room interior design ideas
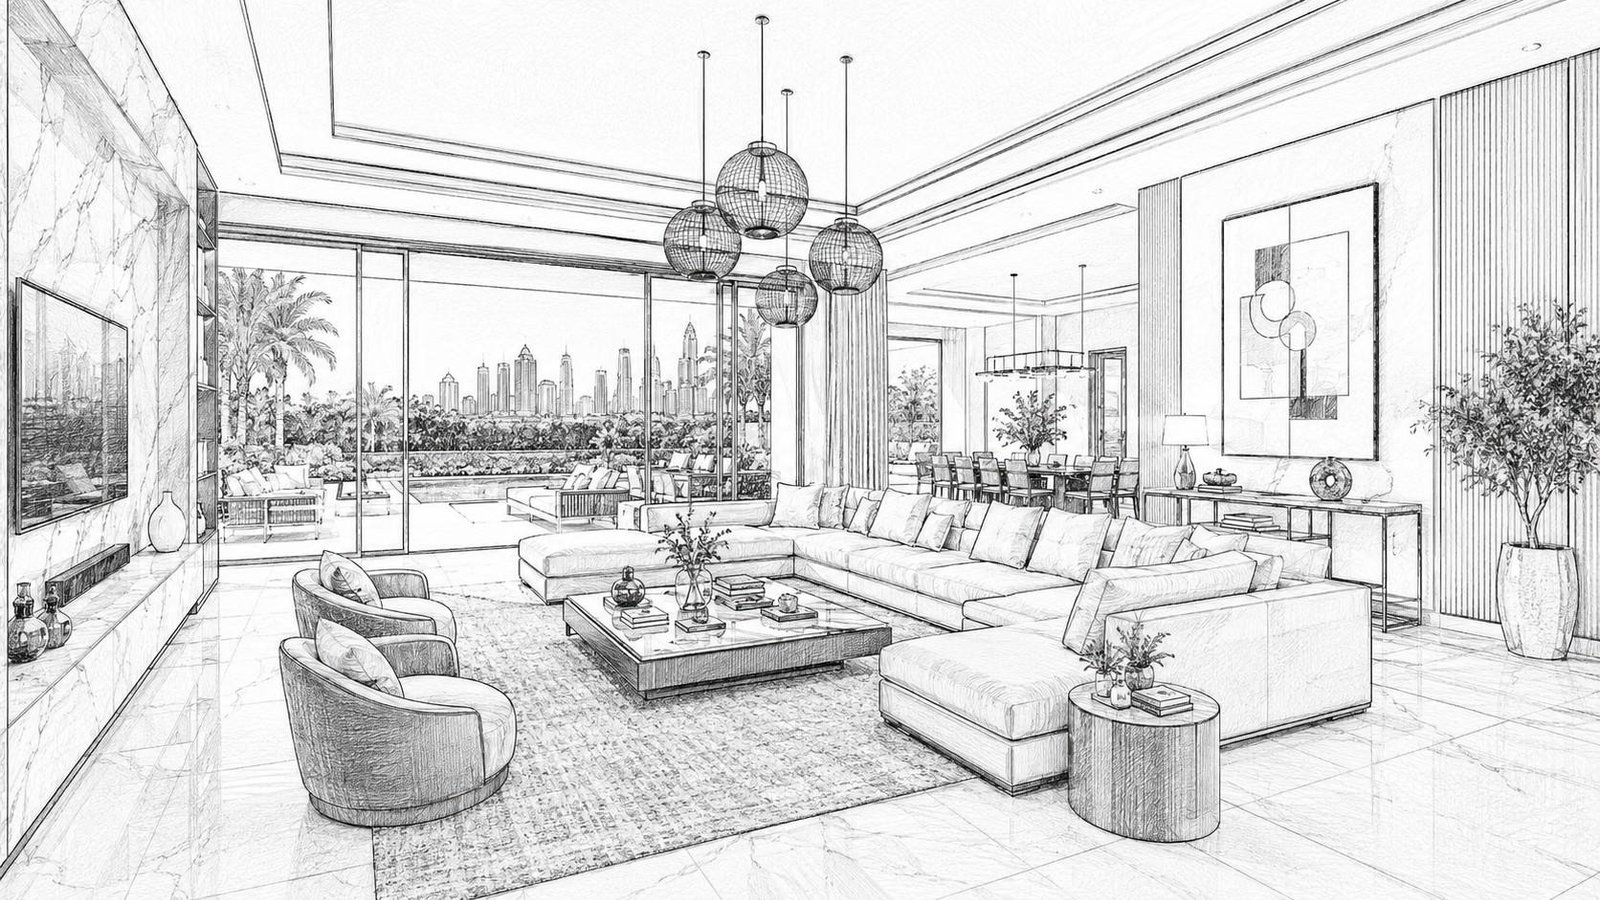
The living room is where a modern home is judged, and where most interior design ideas are aimed. A modern living room is perfectly suited to family life when it is planned for it. Living rooms can feature modular sofas for flexible seating, reconfigured from a family sectional into a conversation group when guests arrive, and accent chairs add charm and extra seating without the bulk of a second sofa.
Wall décor adds personality and visual interest to living rooms; in a modern living room that usually means one large canvas or a single wall of fluted timber, not a gallery of small frames. Two focal points at most: the art and the view. Indoor plants enhance air quality and bring life to the room. Multifunctional storage units maximise space in the living room, hiding the router, the board games and the remote controls behind flush doors.
Proper lighting enhances mood and highlights living room features, and gives the living room a welcoming atmosphere after dark. For the full treatment of palette, materials, light and art in one room, read our guide to luxury living room interior design.
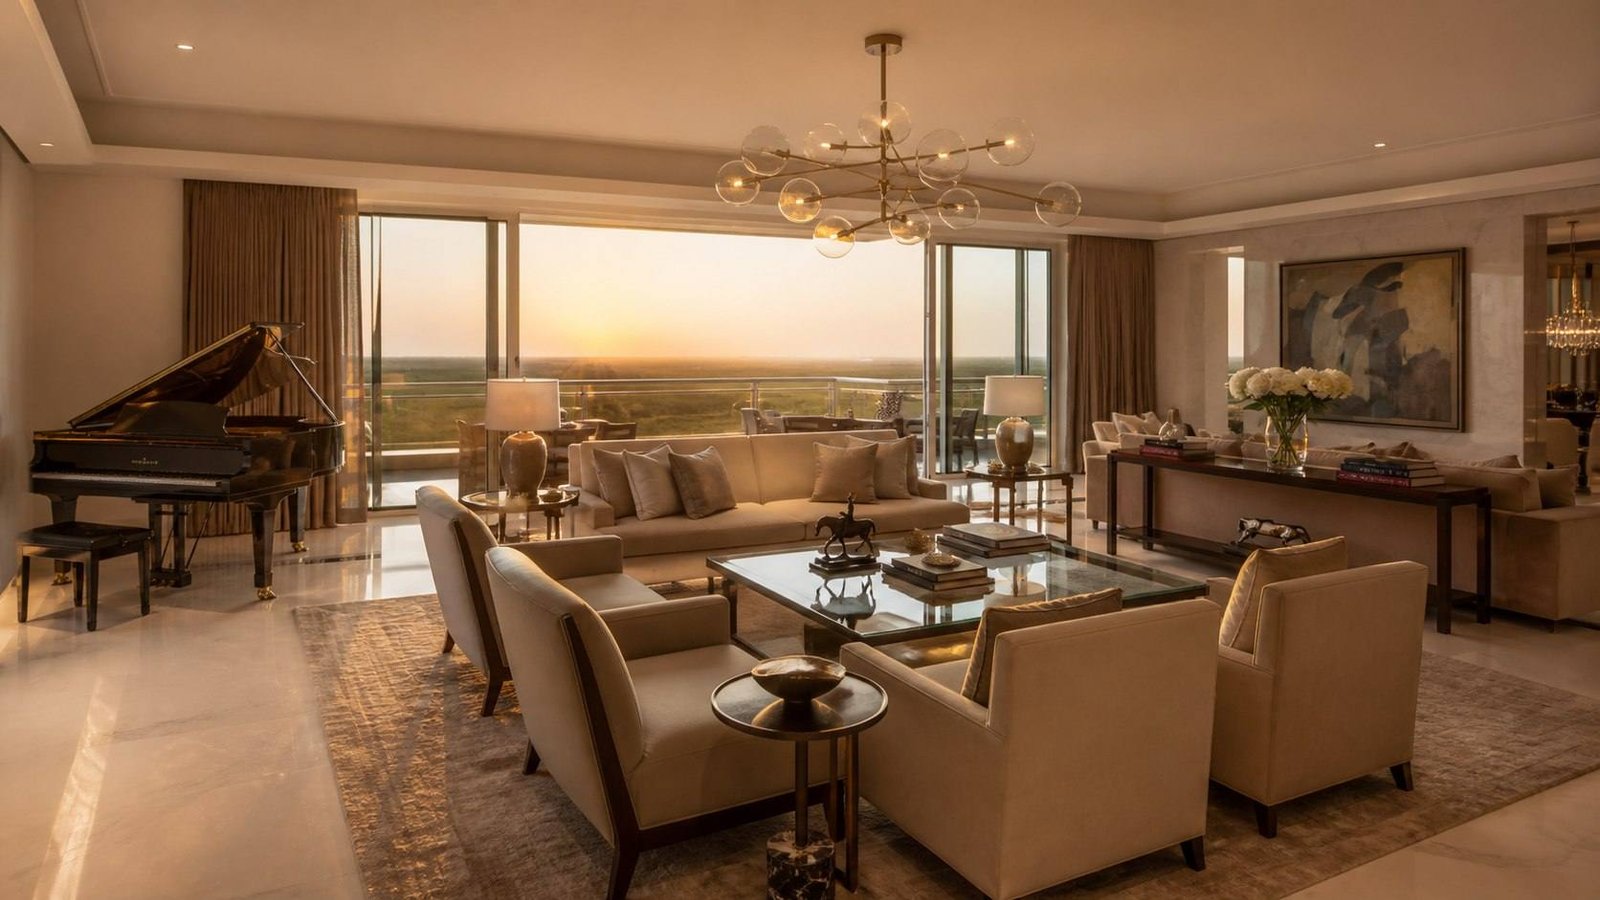
Modern dining rooms and the living room they share
A modern dining room is a long table, comfortable chairs and one good light, and it is often the living room's other half. Keep the table in solid timber or stone, the chairs upholstered so that a three-hour dinner is a pleasure, and the pendant low enough to light faces. Where it shares a floor with the living room, a rug and a change in the ceiling mark it as its own space.
Modular kitchens built around Indian cooking
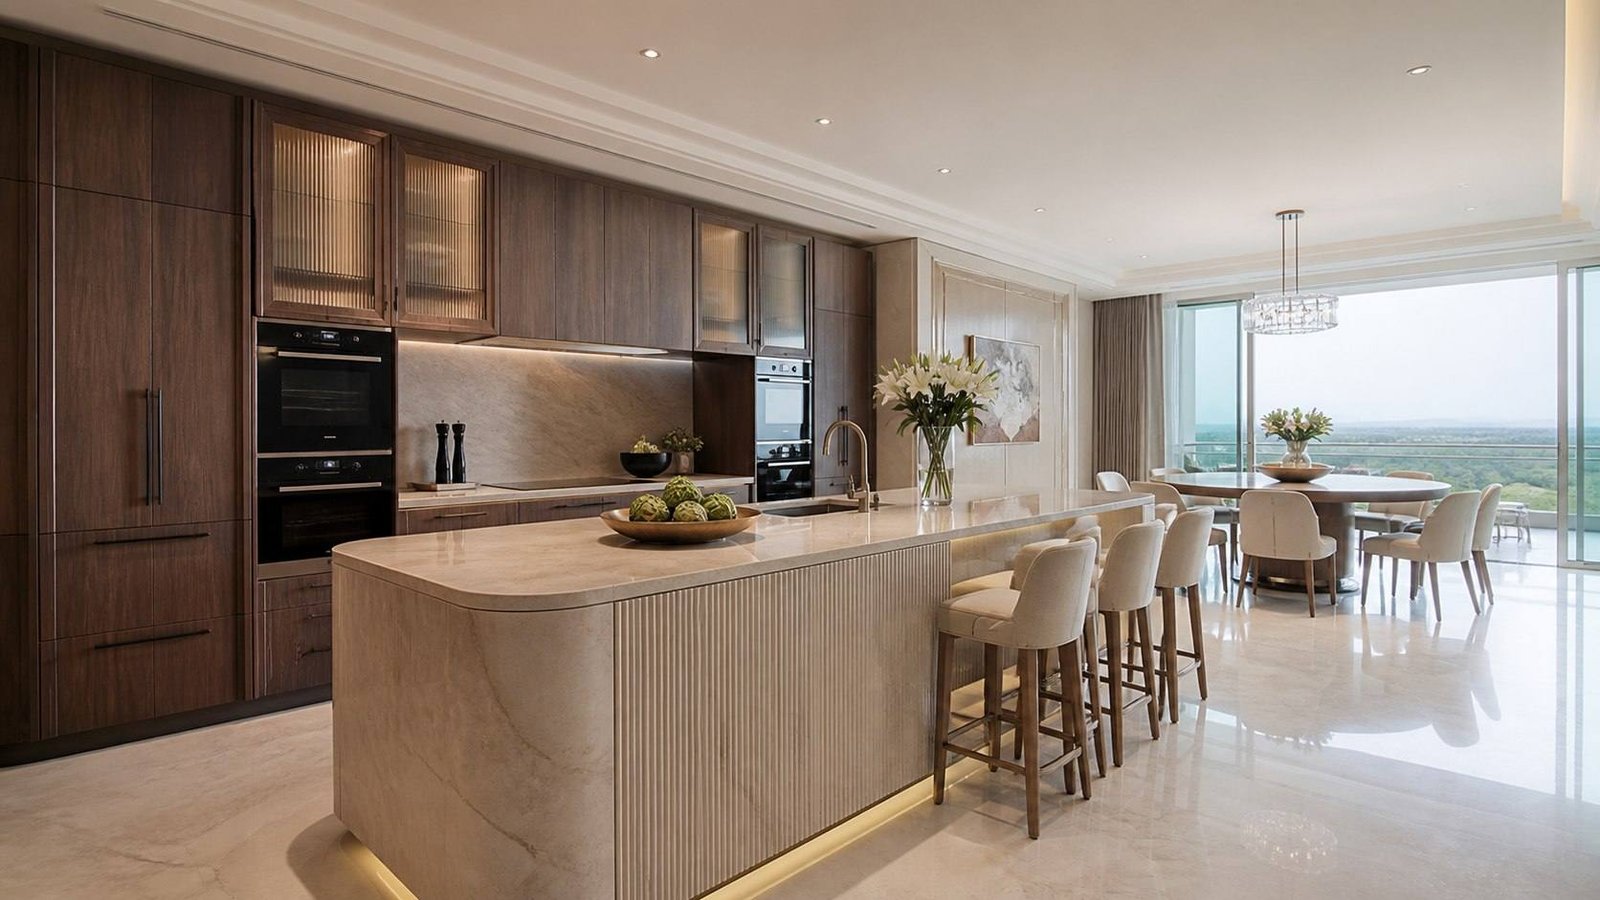
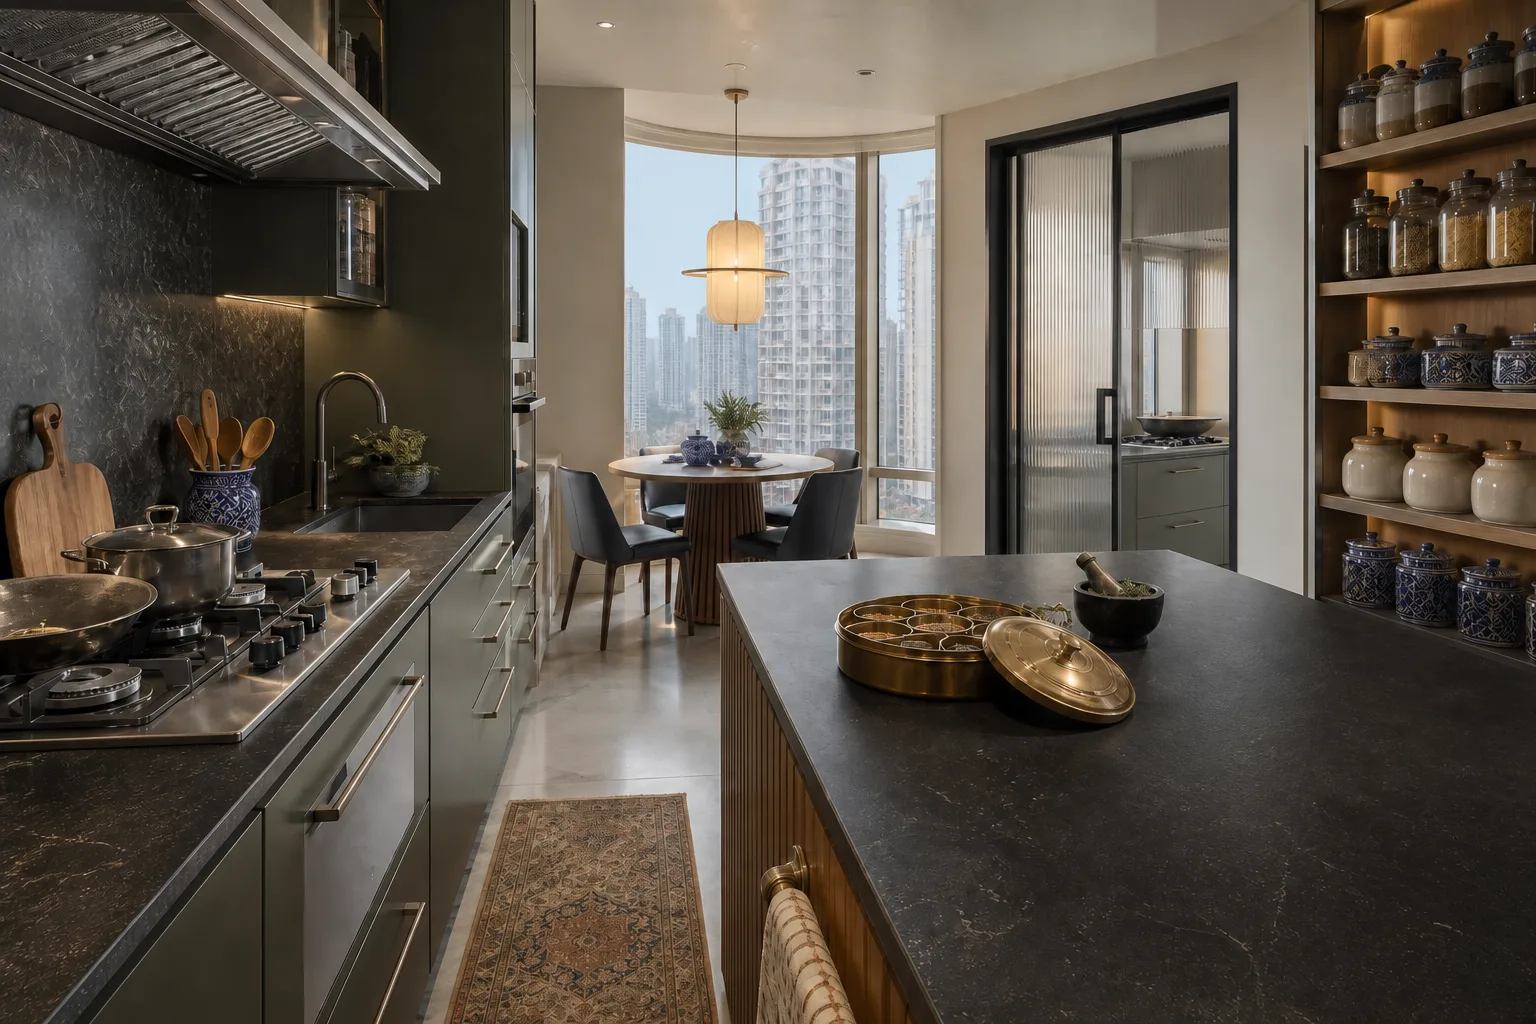
Modular kitchens are the most practical modern idea to reach Indian home interiors: factory-made carcasses and fronts, fitted to the room, with every centimetre planned. Modular kitchens also save space: nothing is deeper or taller than it needs to be. The layout follows the cooking. L-shaped kitchens are ideal for small spaces. U-shaped kitchens maximise storage efficiency and keep everything within a step. Island kitchens promote social interaction during cooking, and they suit the open show kitchen that most new apartments now have.
Indian kitchen layouts cater to specific cooking styles, and a modern plan should too: a tall pantry for grains and jars, a chimney that copes with tadka, and often a second cooking space behind a glass door. Materials for modular kitchens include laminate, acrylic and veneer for the fronts, with stone or quartz on the counters; elegant finishes change the feel of the kitchen as much as they change the scope of the work.
Modern bedrooms: a peaceful retreat
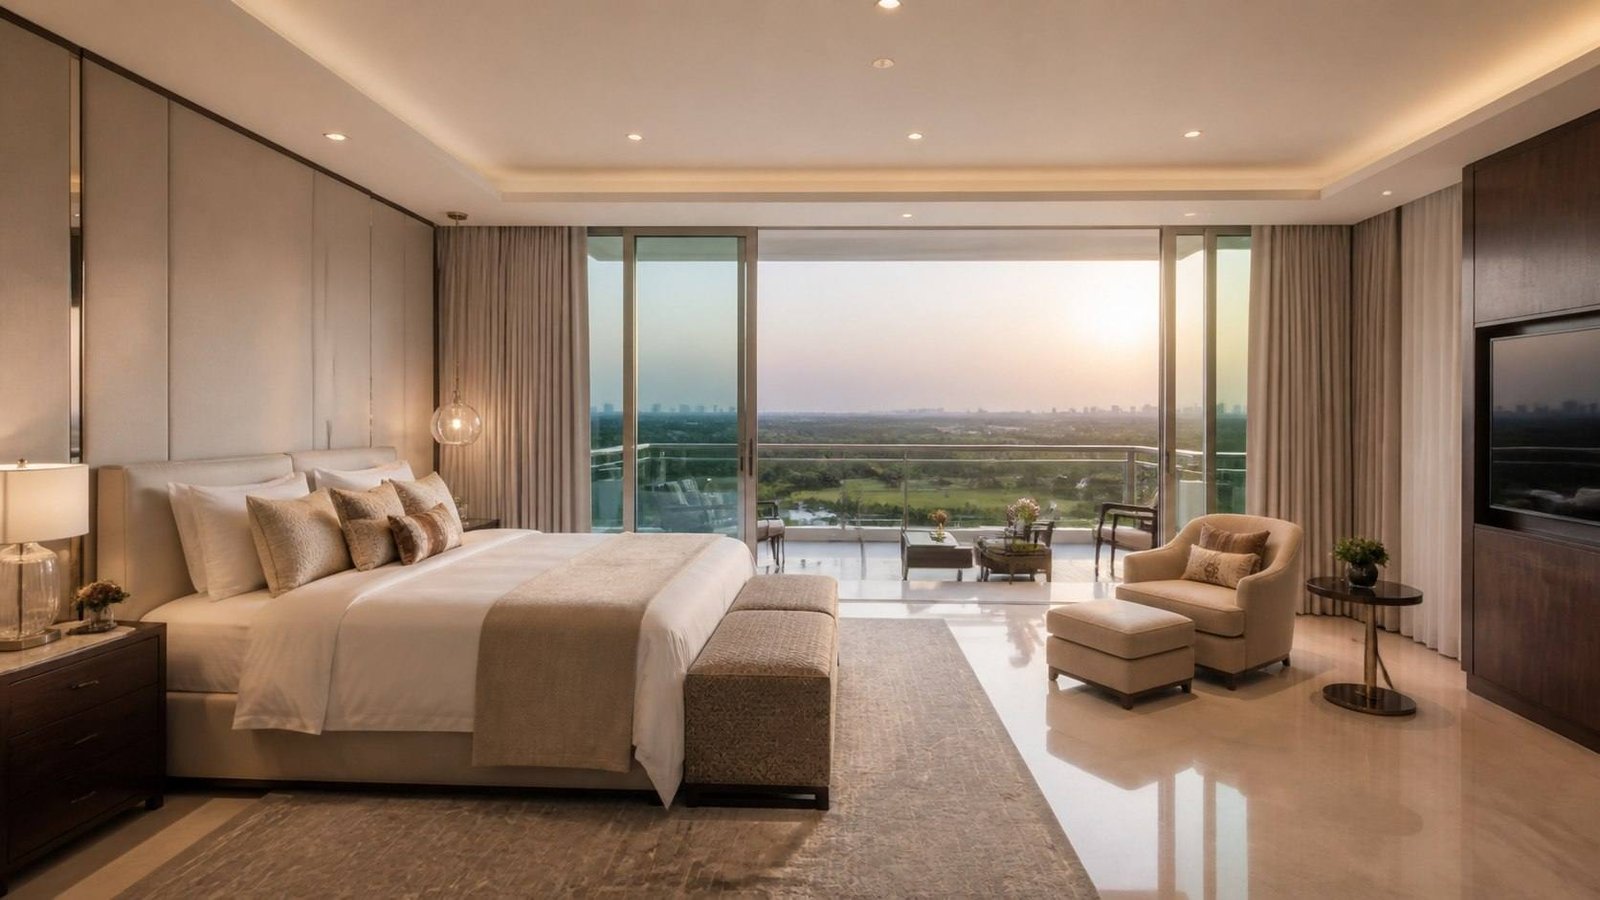
A modern bedroom is a peaceful retreat, and it gets there by subtraction. One upholstered wall, sleek wardrobes that read as a wall rather than furniture, bedside lighting on the wall, and soft furnishings in linen, wool and cotton. Keep the colour scheme to two or three tones and let the view or one painting be the focal point.
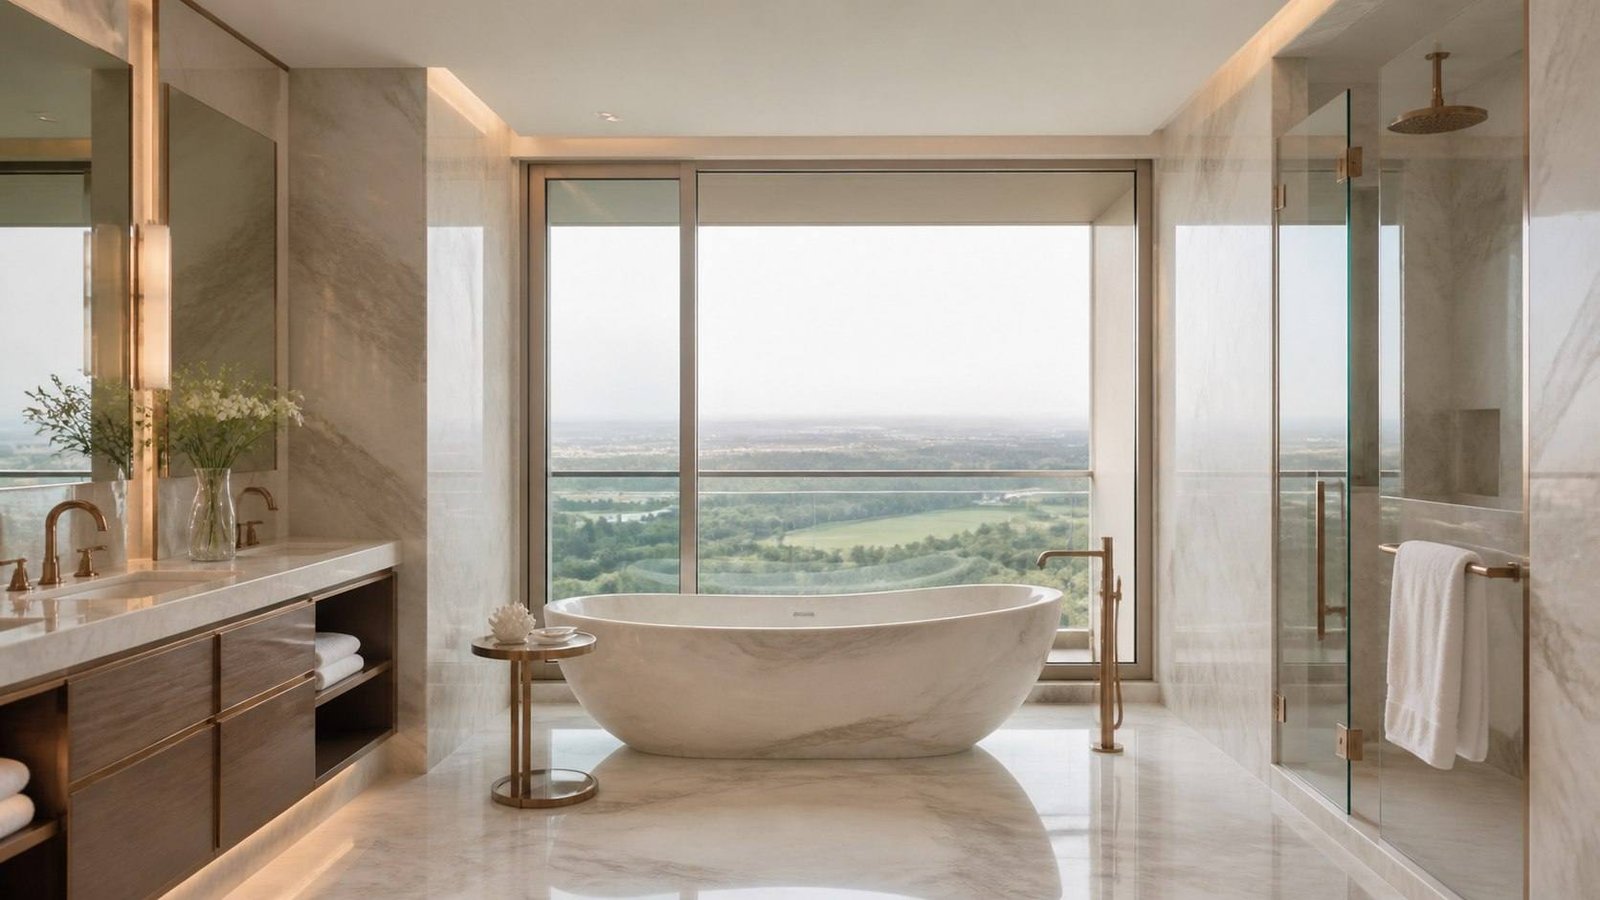
Modern bathroom interior design in stone and glass
Book-matched stone on the walls, a freestanding bath where there is space, a frameless glass shower and a floating vanity with the lighting built into the mirror. Glass panels and pale stone reflect light and make a compact bathroom feel larger.
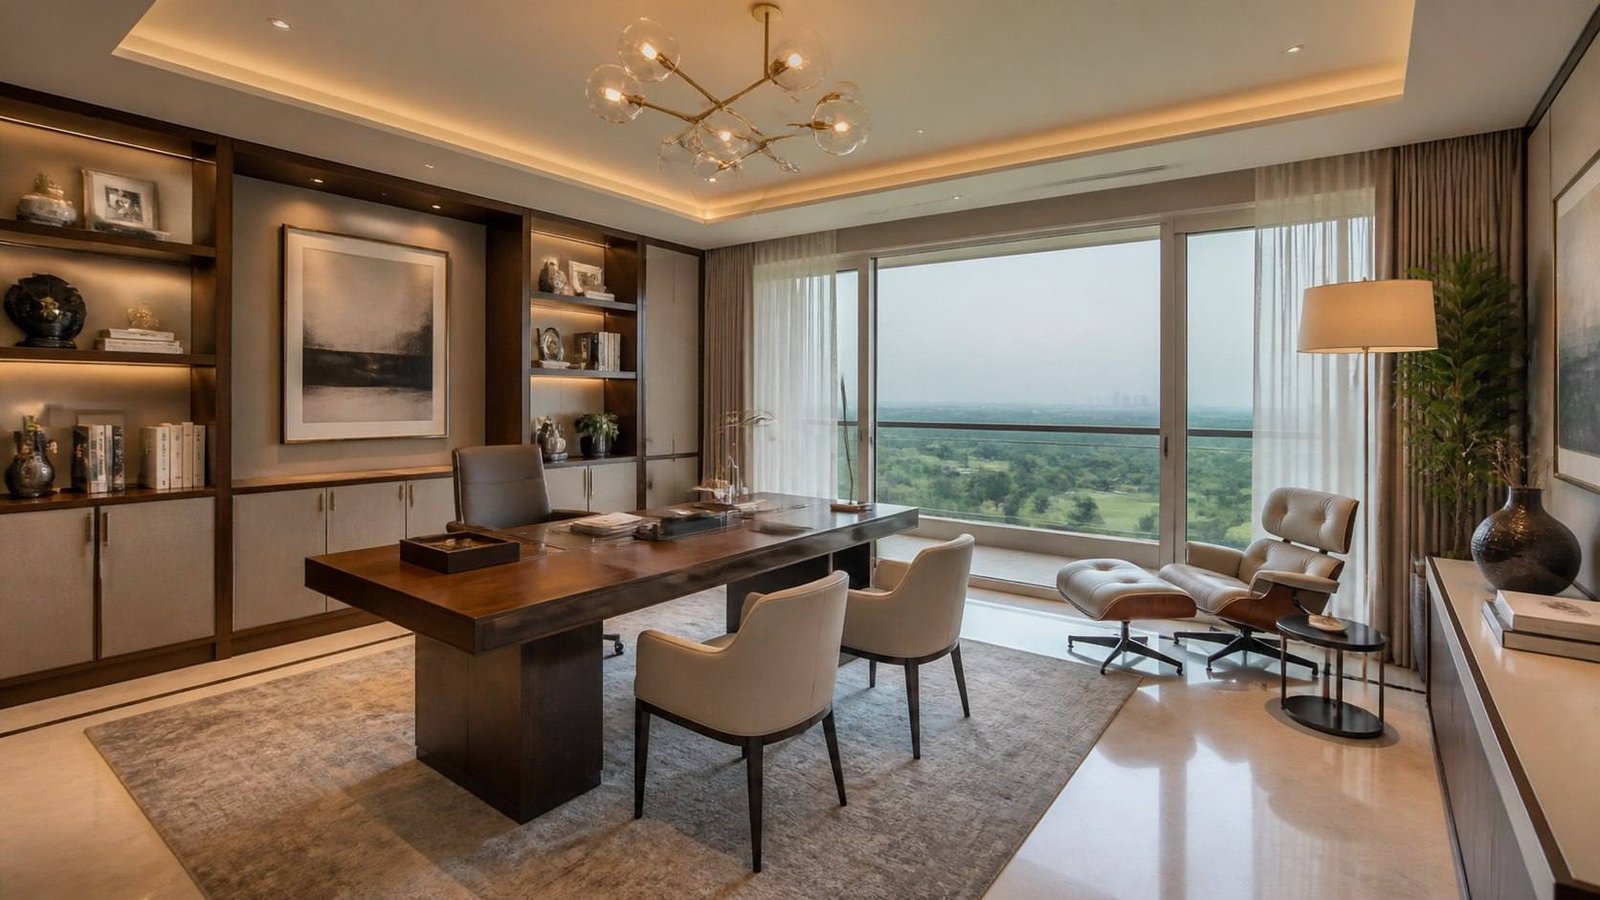
The home office: interior design for working from home
The home office has become a fixed part of home interiors since 2020. In a large apartment it is a full study with a desk, a reading chair and joinery for books. In a smaller one it is a corner of the bedroom or living room with foldable desks that disappear at the end of the day and a chair good enough for eight hours. Either way, give the home office daylight and a door, or at least a screen.
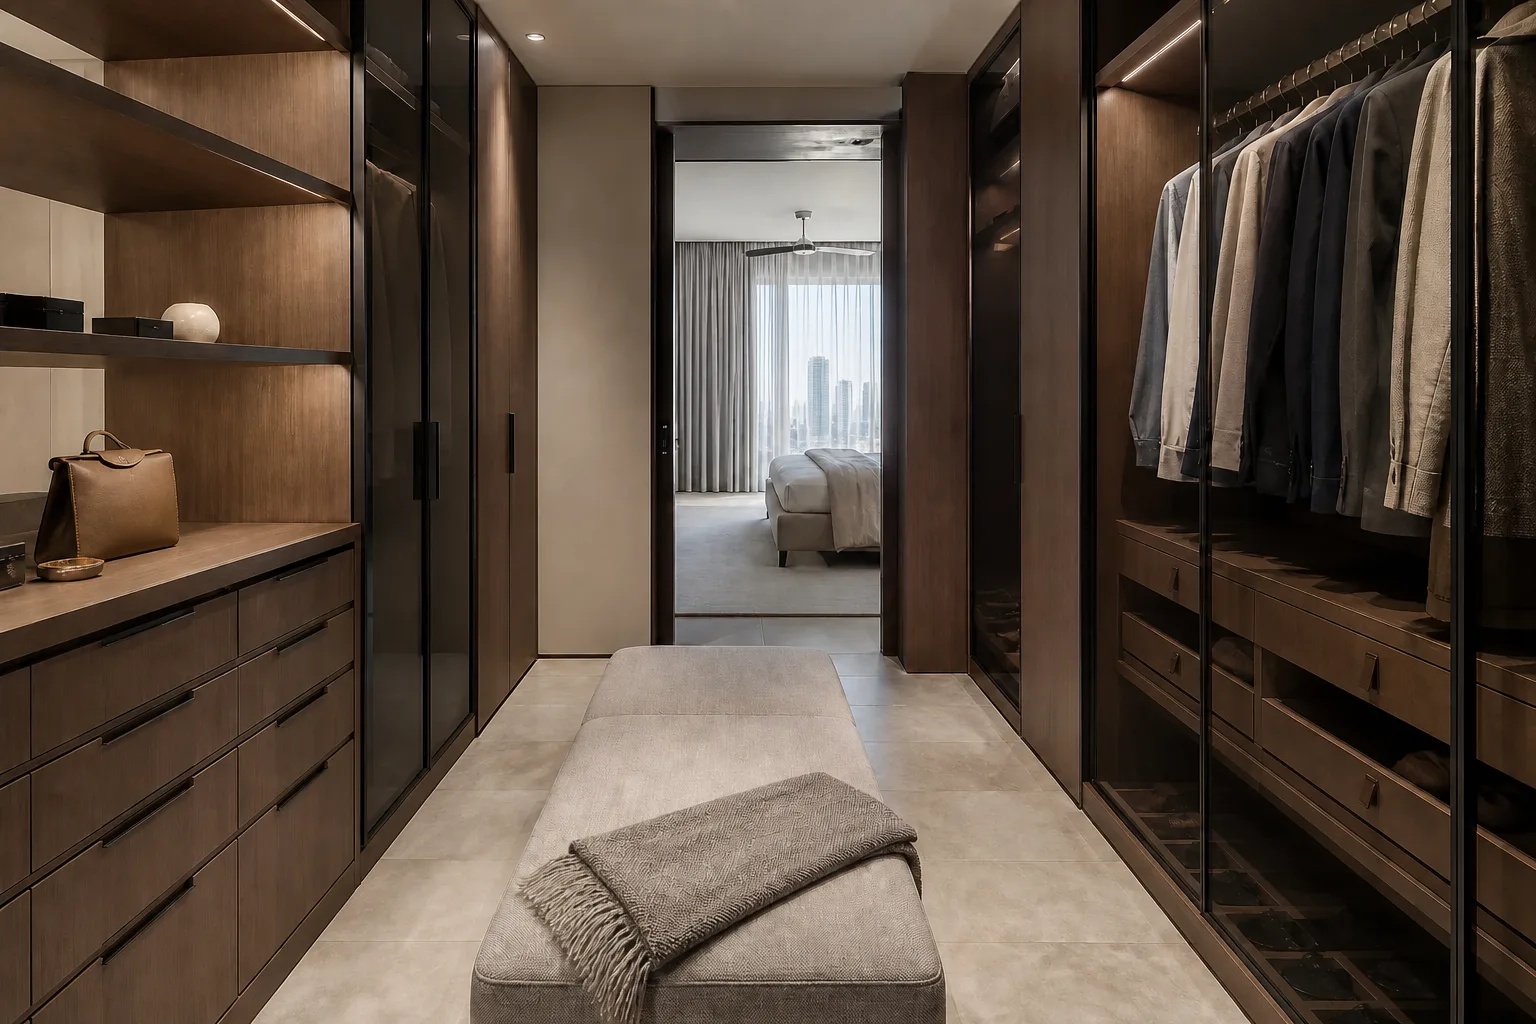
Dressing rooms, wardrobes and smart storage
Storage is where modern interior design earns its calm. Start from the family's storage needs, then plan smart storage solutions wall by wall: full-height wardrobes, hidden compartments in bed bases and window seats, floating shelves for the few objects worth seeing, and drawers where a shelf would collect clutter. A walk-through dressing room is the luxury version; a wall of flush, lit wardrobes is the everyday one.
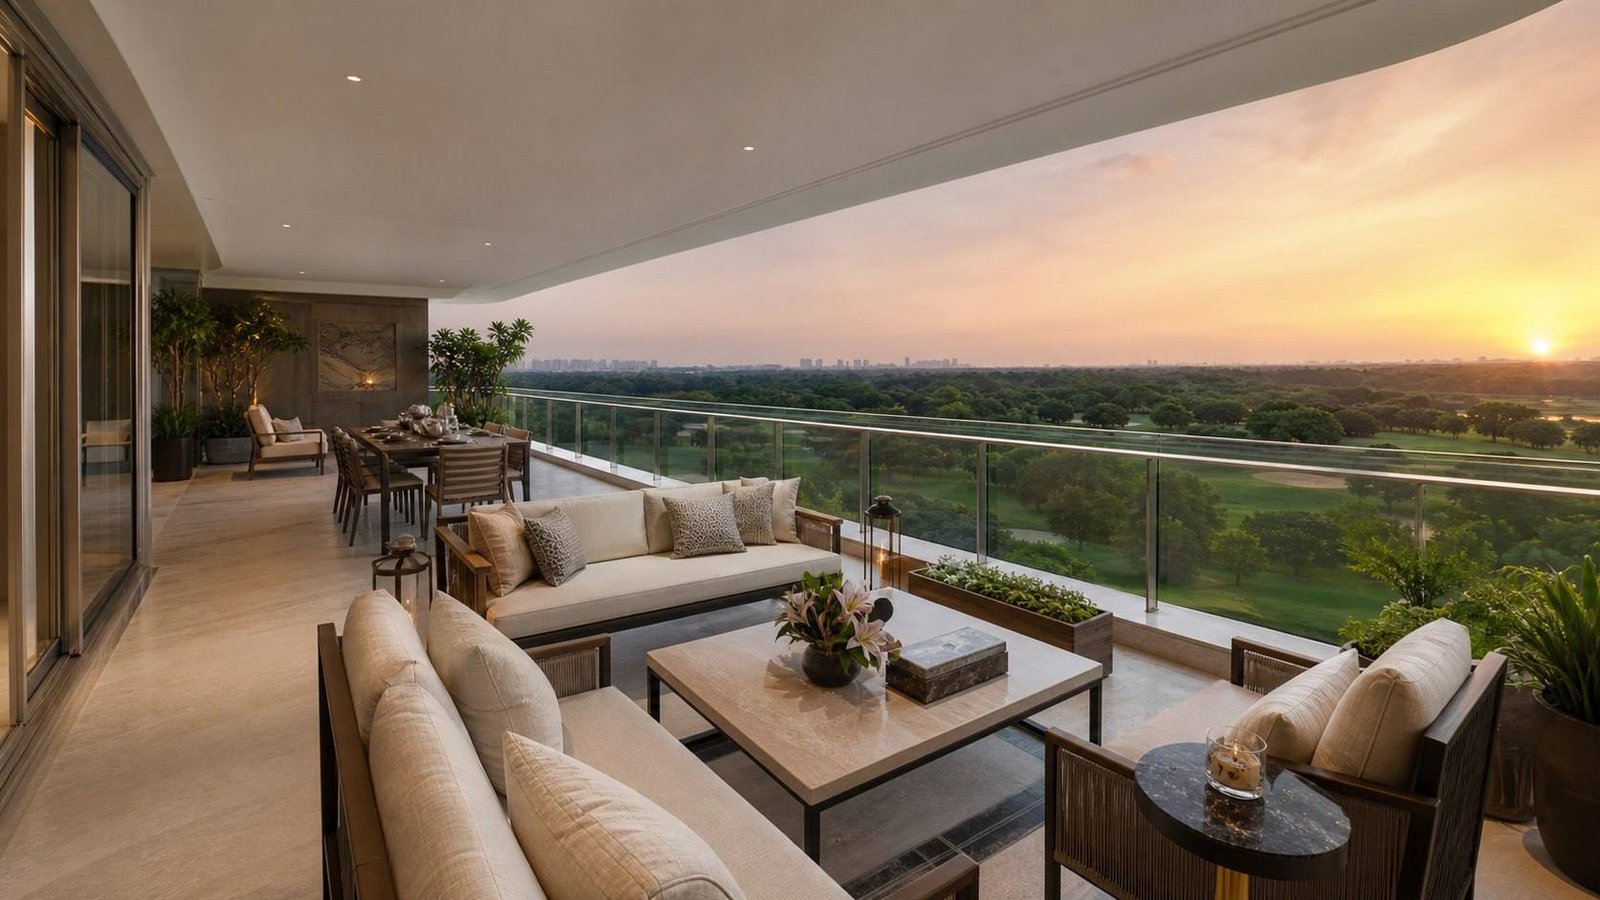
Terraces, balconies and biophilic design
Biophilic design integrates plants and natural light to enhance well-being, and in a modern Indian home the terrace is where it happens. Treat the balcony as a room, with a proper sofa, planters with real soil depth and lighting for the evening. Indoor plants enhance air quality inside the living room; outside, a planted terrace cools the home interiors behind it.
Powder rooms and small spaces: where bold colours belong
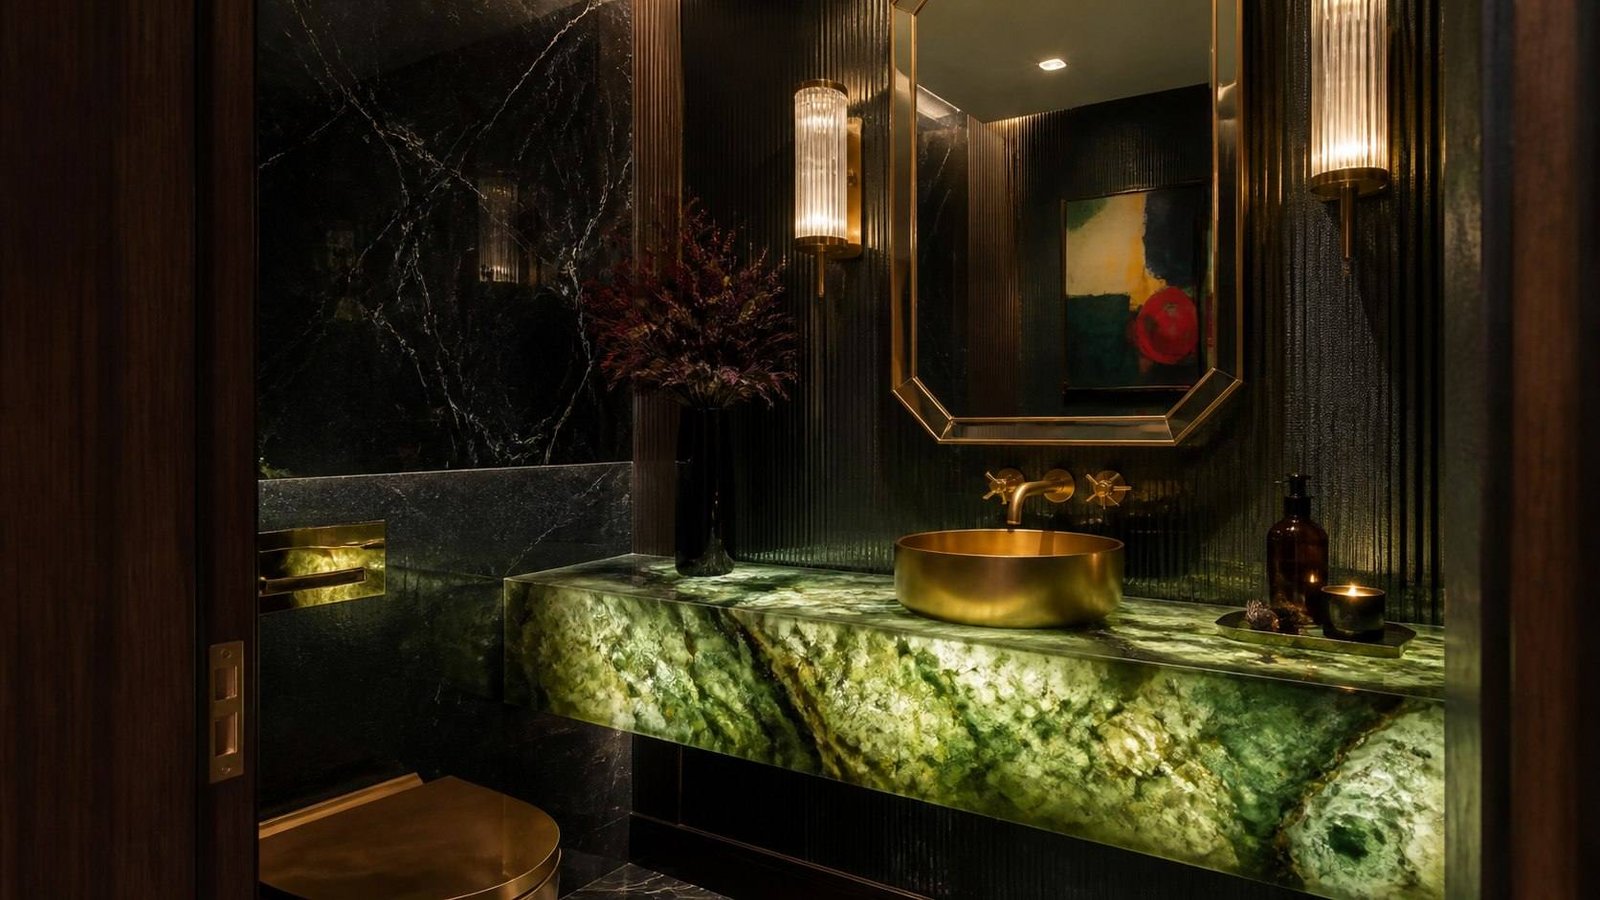
Small spaces such as powder rooms, bars and studies are where bold colours belong. Colour drenching, painting walls, ceiling and joinery in a single saturated hue, gives a small room cohesion and drama, and it is a space saving trick: with no edges to read, the room feels bigger. Green onyx, black marble and brass turn a powder room into the most photographed room in the house.
Colour palettes for modern homes in 2026
Modern home interiors live or die by their colour scheme. The direction in 2026 is warmer than the grey-on-white rooms of ten years ago.
Warm minimalism and earthy tones
Warm minimalism is a trend that uses soft tactile materials to create comfort: bouclé, linen, limewash, oak. Warm earthy tones such as clay, ochre and olive replace cool greys. Warm neutral palettes with layered textures create a cosy atmosphere in home interiors without adding a single pattern.
Sage green, warm beige and colour drenching
Sage Green and Warm Beige are popular colour choices for 2026, and they work together: beige on the large surfaces, sage on joinery or a single wall. For a small room, colour drenching in one of them turns the whole space into a jewel box.
Where bold colours belong
Bold colours are welcome in measured doses: a plum velvet sofa, a lacquered console, a green stone counter. Keep the strong colour to one piece per room and let the neutral colour palette carry the rest. Light colours make small rooms appear larger and more inviting; save the deep tones for rooms you want to feel intimate.
Materials and textures in modern home interiors
Natural and sustainable materials
Wood, stone and metal are the backbone of modern interiors, and sustainable materials like bamboo and jute are trending alongside them. Eco-aesthetic living blends natural materials for healthier interiors: a jute rug, a bamboo screen, lime plaster instead of paint, solid timber instead of laminate wherever it will be touched. Rustic charm comes from the grain and the hand, not from distressing a new surface.
Textural layering
Textural layering adds visual richness to minimalist home interiors. Pair rough with smooth: a honed stone floor and a silk rug, fluted timber and polished brass, linen and leather. Textures and patterns are layered in modern designs to add visual depth without adding colour.
Materials, quality and scope
Choosing materials affects the overall scope of home interiors more than any other interior design decision. Carefully selected materials in the places you touch every day (the counter, the handle, the floor) matter more than fine finishes in a guest room, and an elegant touch in stone or solid timber outlasts three changes of sofa.
Space planning and interior design ideas for compact homes
Home interiors in Indian cities are often compact, and the same principles apply harder. Space planning comes first: map how people move before placing furniture. Smart layouts create open, airy feels in compact areas by aligning doors and windows and keeping sight lines long.
- Use multifunctional, modular and convertible furniture to optimise small spaces: a sofa bed in the study, a dining table that extends, a space saving ottoman with storage inside.
- Vertical storage helps maximise space efficiency: wardrobes and shelving run to the ceiling, with the top for what is used once a year.
- Modular solutions maximise space in compact urban homes because they are made to the millimetre.
- Light colours, large mirrors and glass panels reflect light and make a small room feel open.
- Keep the floor space clear: wall-hung vanities, floating shelves and legs on the furniture let the eye run to the skirting.
A compact modern home can be a comfortable living space for a family of four, with a living room that seats six. It just cannot afford a single wasted corner. For a fuller method, read our guide to planning a residential interior room by room.
Modern home interiors for Indian families
Most international interior design ideas assume a mild climate and a small household, and most interior design services abroad have never planned a puja room. Indian home interiors ask more: several generations under one roof, festive entertaining on a large scale, strong sun, dust and a monsoon, staff moving through the house, and a puja space used every day.
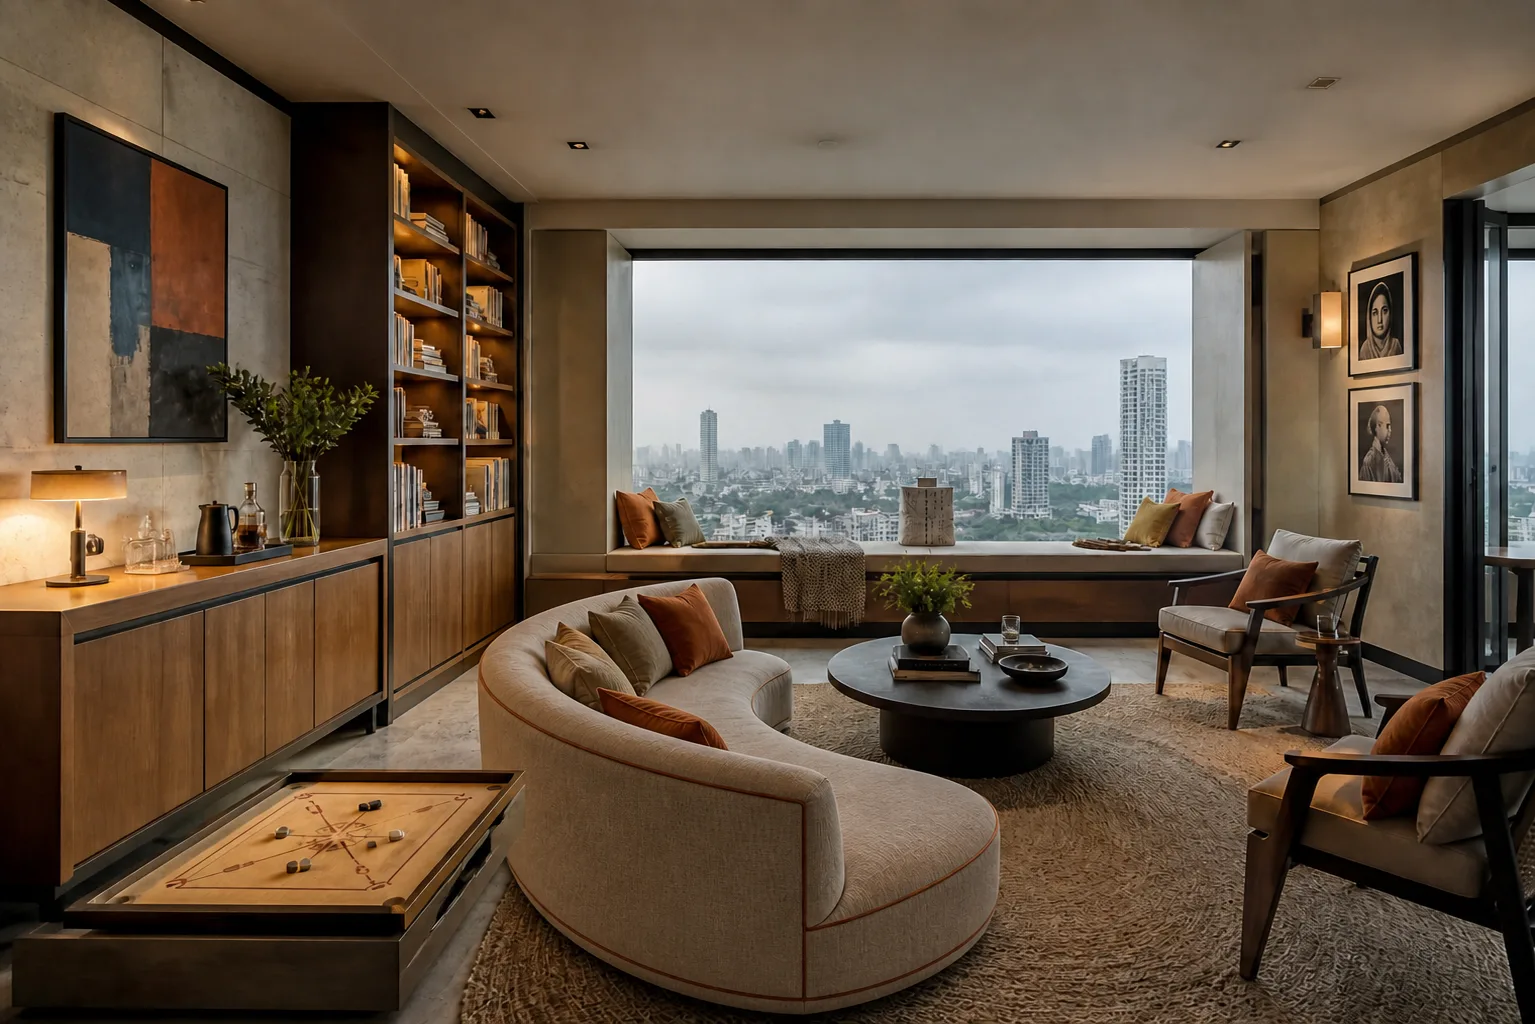
A modern plan answers each without giving up its calm: stone floors that stay cool and clean easily, sheers and deep balconies that temper the sun, a formal living room and a family living room where the plan allows, and a puja space with its own niche, light and door. Personal touches (a carrom table, family portraits, an heirloom chest) turn the design style into a dream home rather than a showroom. For a room-by-room list of home interior design ideas for Indian homes, read our companion guide.
How we design a modern home
Blaine Robert Design is a luxury interior design studio with its India studio in Indore, Madhya Pradesh. Our interior design services cover the whole home, from the plan and the interior architecture to the living room furniture, fabrics and art, delivered under one contract with our own project management. Many firms open with a free consultation; ours opens with a private one at the studio, because the brief is the most valuable hour of the project. Design complexity is handled at the drawing stage: electrical rewiring, false ceilings, air conditioning and plumbing are resolved before a single finish is chosen, which is why the finished rooms look effortless.
The rooms shown here were designed from our Indore studio for The Camellias and DLF The Dahlias in Gurugram and a private residence in Mumbai. Explore The Camellias, Gurugram in full, read about our interior design consultancy, or find our interior design studio in Indore.
FAQ
Frequently asked questions about modern interior design
What is a modern home interior design?
It applies the modern design style to a house: clean lines, an open plan, natural light, a neutral colour palette, honest materials and functional furniture, with decoration kept to a few deliberate pieces. It is a specific style with a history, distinct from contemporary design, which simply means current.
What is the difference between modern and contemporary interior design?
Modern is a fixed style rooted in the 1920s to 1950s: rectilinear forms, neutral colours, minimal ornament. Contemporary is whatever is fashionable now, so it changes every few years and borrows from any period.
What are the 7 main types of interior design styles?
The seven most often listed are modern, contemporary, traditional, transitional, minimalist, industrial and Scandinavian. Other styles you will meet in India include mid-century modern, bohemian and Indian contemporary, which pairs a modern plan with regional craft. Most real homes mix two.
What is the 3-5-7 rule in interior design?
The 3-5-7 rule is a styling rule of thumb: group objects in odd numbers (three, five or seven) so the eye keeps moving rather than settling on a symmetrical pair. It is a decorating habit, not a design principle, and a modern room breaks it happily for one large piece.
What are the 2026 interior design trends?
Warm minimalism, curved furniture shapes, colour drenching, sage green and warm beige palettes, statement lighting used as sculpture, the return of vintage lighting, biophilic design and discreet smart technology. Trends are a starting point; the plan, the light and the materials are what last.
Does modern interior design suit an Indian family home?
Yes, when it is planned for one. A modern plan handles a joint family, festive entertaining and daily worship better than a compartmentalised one, provided the puja space, the wet kitchen and the elders' rooms are designed in from the start.
How do I make a small home feel modern and open?
Plan the circulation first, keep to a light neutral colour palette, run storage to the ceiling, choose multifunctional furniture, keep the floor space clear, and use glass panels and mirrors to reflect light. The same interior design ideas that open up a living room open up a bedroom. One good pendant and one large artwork will do more than a dozen small objects.
How long does a modern home interior take?
Every full home interior design project runs through the same stages: brief and space planning, concept, detailed drawings, procurement, site work and installation, then styling and handover. The site stage is the longest, and the schedule is set by the scope agreed at the start.
Bring your modern interior design ideas to the studio
Before you brief an interior designer, collect the living room interior design ideas you love, then look for what they share: usually a plan, a quality of light and a calm colour palette rather than a particular sofa. That is the brief for your dream home. From there, our interior designer's job is to create interiors that hold that feeling and work for the way your family lives. Contact our Indore studio to arrange a consultation.
Also in the Journal
More on designing well in India

Private Consultation · Indore
A modern home that could belong to no one else.
Begin with a private consultation at the studio in Scheme 54 — bring your plans, your references, your ambitions.