 Blaine Robert Design
What is a walk-in wardrobe?
A walk-in wardrobe is a separate area off the bedroom, lined with hanging rails, shelves and drawers. Walk-in wardrobes allow individuals to physically step inside and browse their items, then dress in the same space. It is also called a walk-in closet; with a dressing table and seating it becomes a dressing room, and when it links the bedroom to the bathroom it is a wardrobe walk-through.
Walk-in wardrobes enhance visibility and accessibility for clothing and accessories. Every outfit, pair of shoes and bag is in view, so nothing is lost at the back of a shelf, and you spend less time looking. In daily life at home that is the real luxury, more than the marble.
Is a walk-in wardrobe good for an Indian home?
Yes, when the house has the area. A full walk-in wardrobe is most suitable for homes above 3,000 sq ft: a villa, a bungalow or a large apartment. Critics say walk-in wardrobes waste 60–80 sq ft of space, and in a smaller home they have a point. Floor-to-ceiling wardrobes maximise storage density, and one wall of them stores close to what a small walk-in closet does.
Most Indian families need vertical hanging space: long hanging for lehengas, anarkalis and sherwanis, double hanging for shirts and kurtas. A walk-in wardrobe gives each type of clothing its own zone, where a fitted wardrobe has to choose. That type of zoning is the idea worth paying for.
Walk-in wardrobe layout ideas
Planning your walk-in wardrobe layout should prioritise circulation and vertical storage. Plan it the way a good kitchen is planned: zones first, then cabinets, then finishes. Keep the middle clear so two people can stand and turn at the same time.
- L-shaped: one effective layout for small walk-in wardrobes is an L-shaped design along two walls, which leaves a corner for a mirror or a stool.
- U-shaped: storage on three sides, for a spacious walk-in closet.
- Straight: a single run of wardrobes facing a full-length mirror, the right configuration for a narrow space.
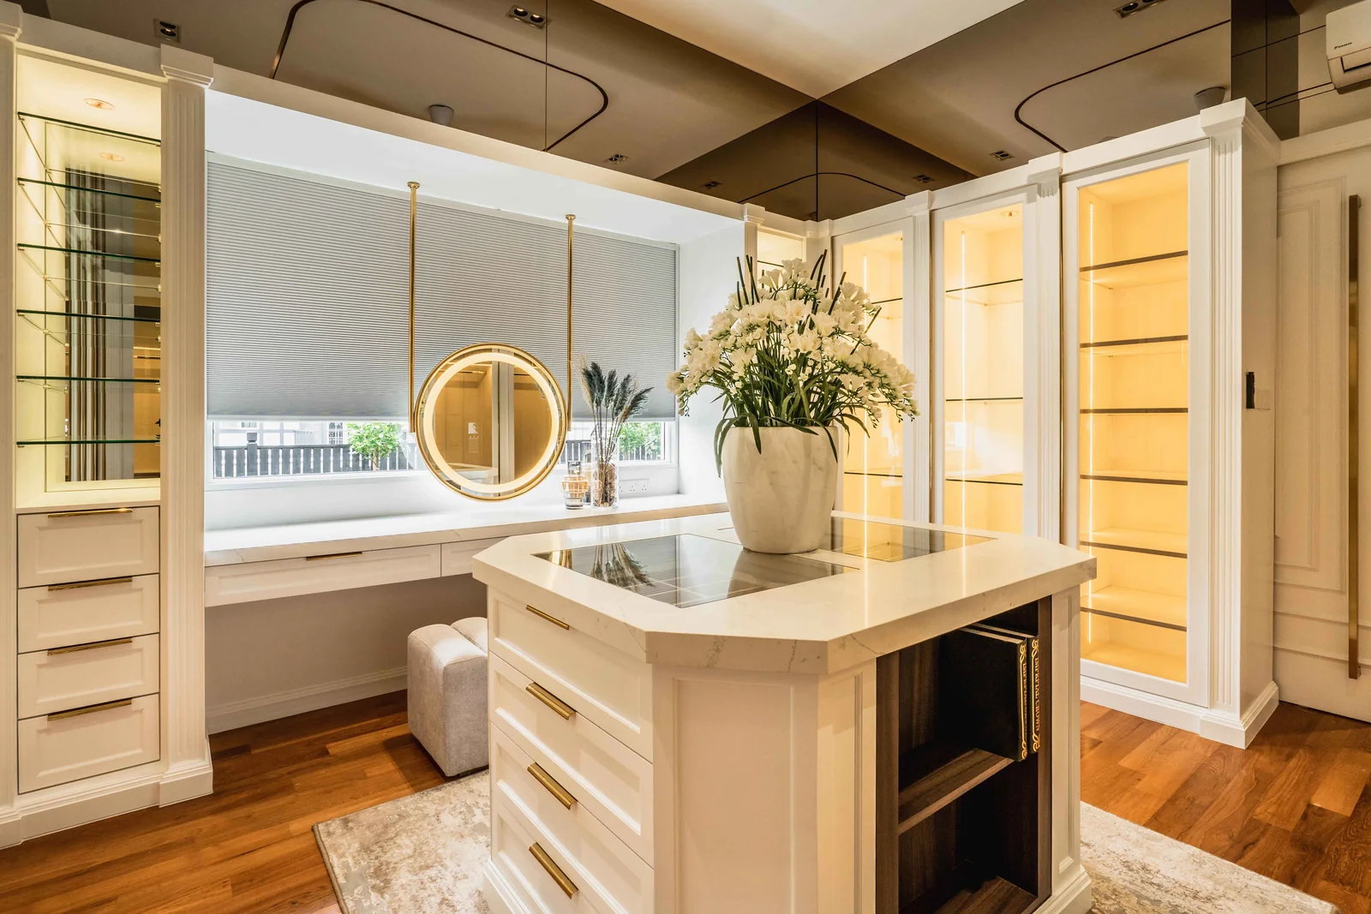
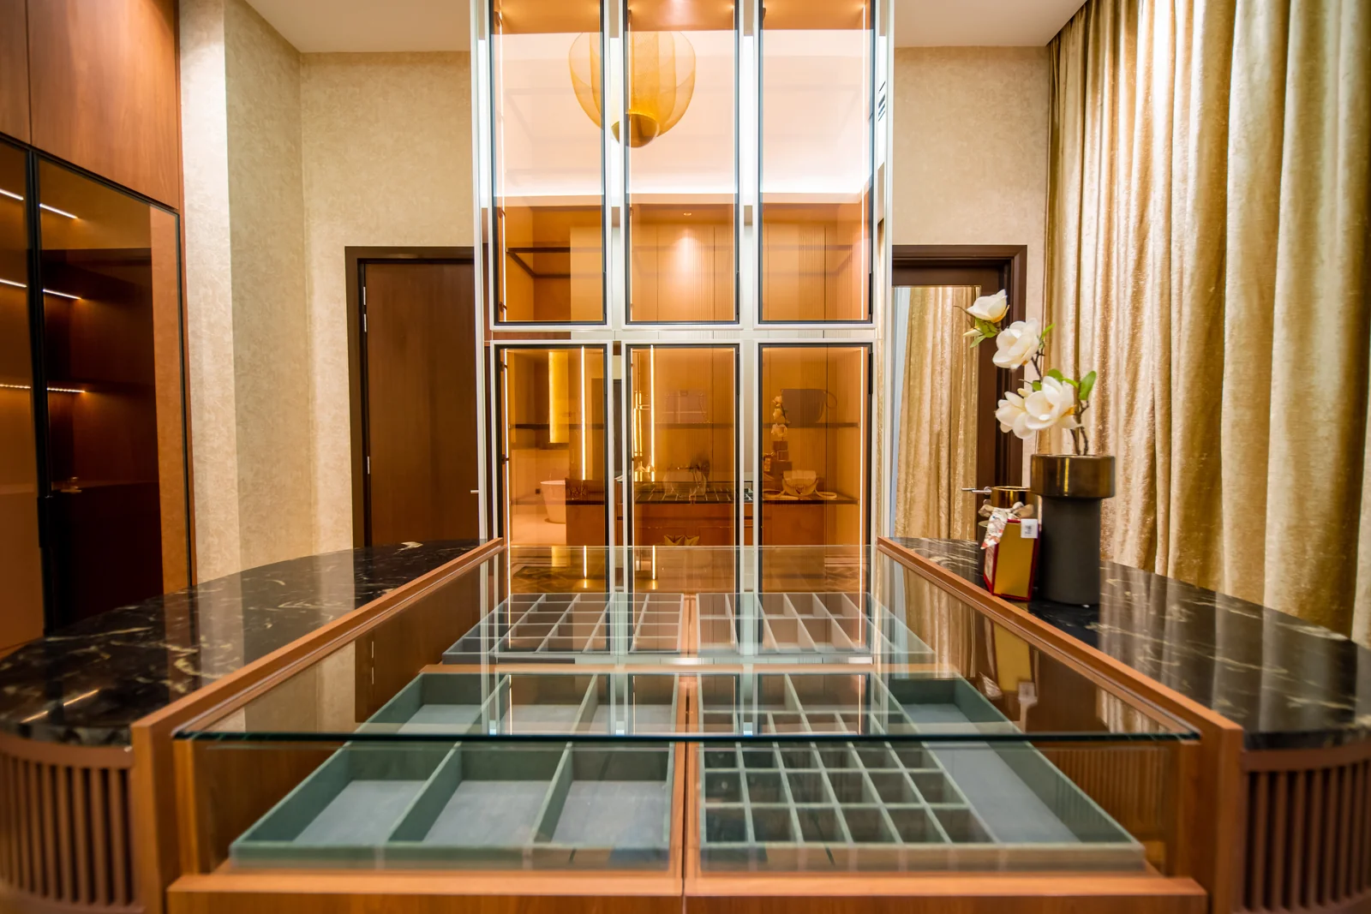
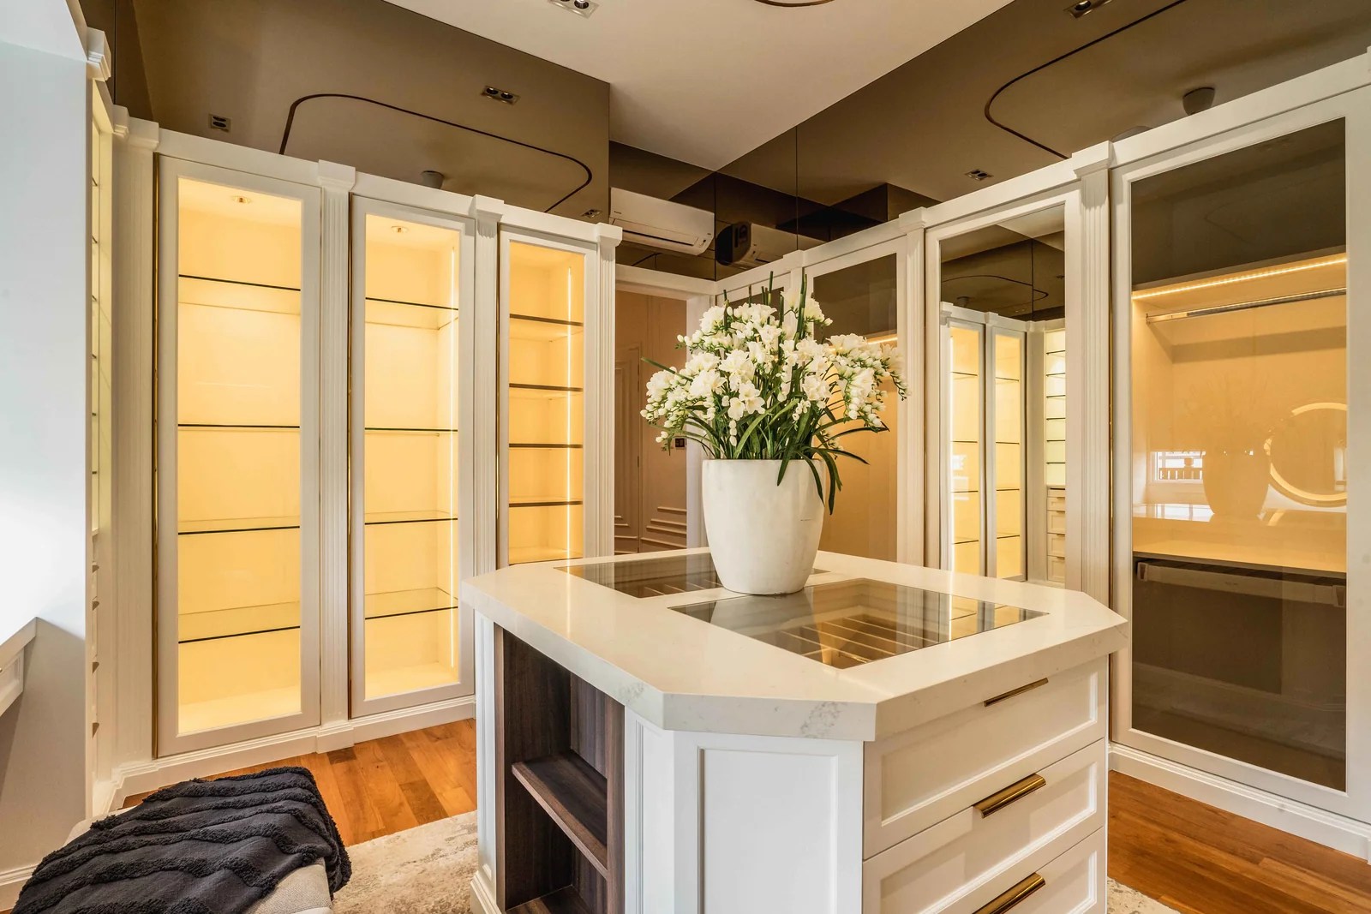
- Island: a central island of drawers for jewellery and accessories, when the area is wide enough to walk around it.
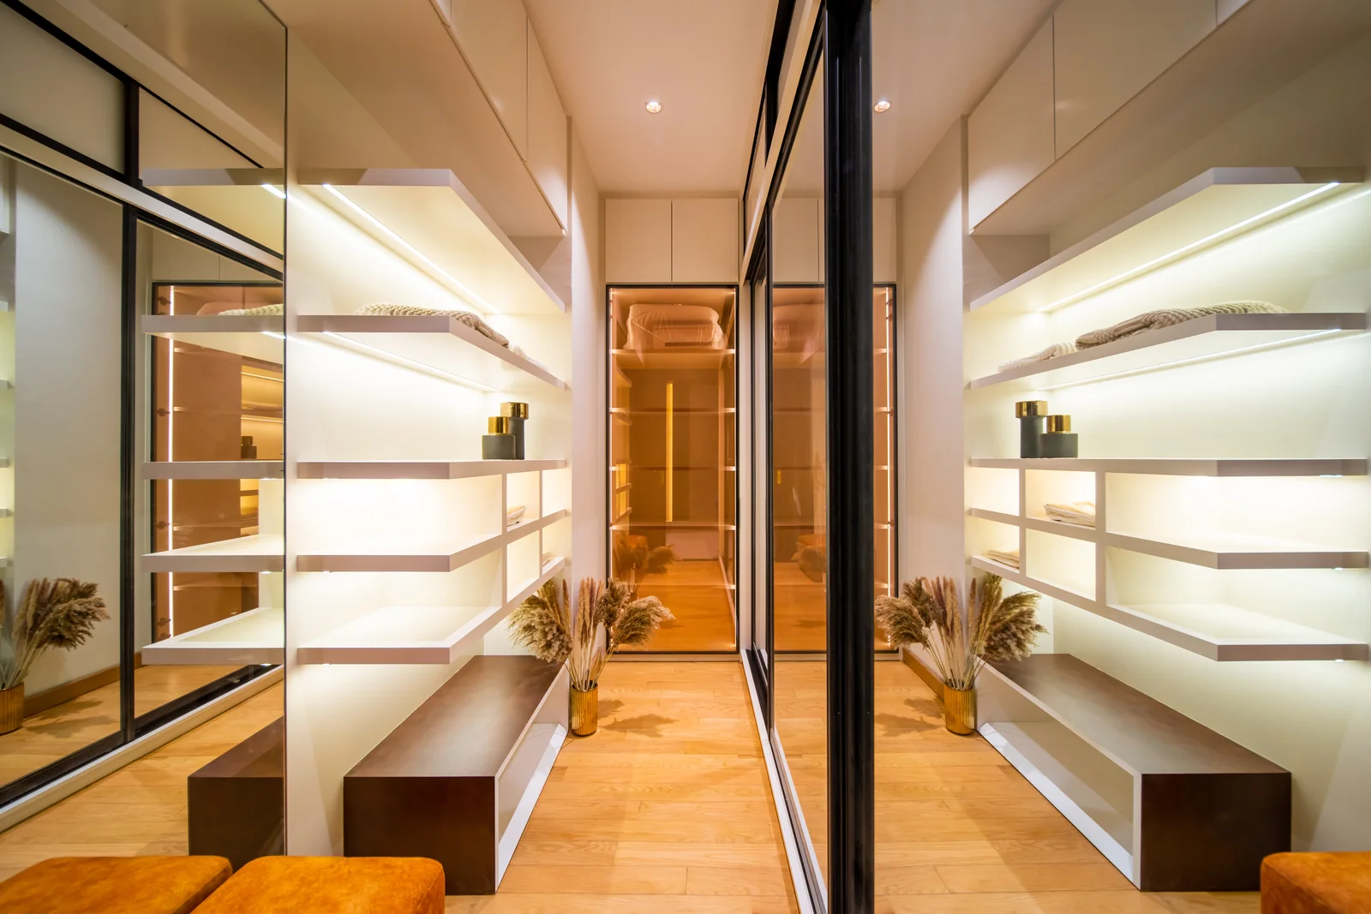
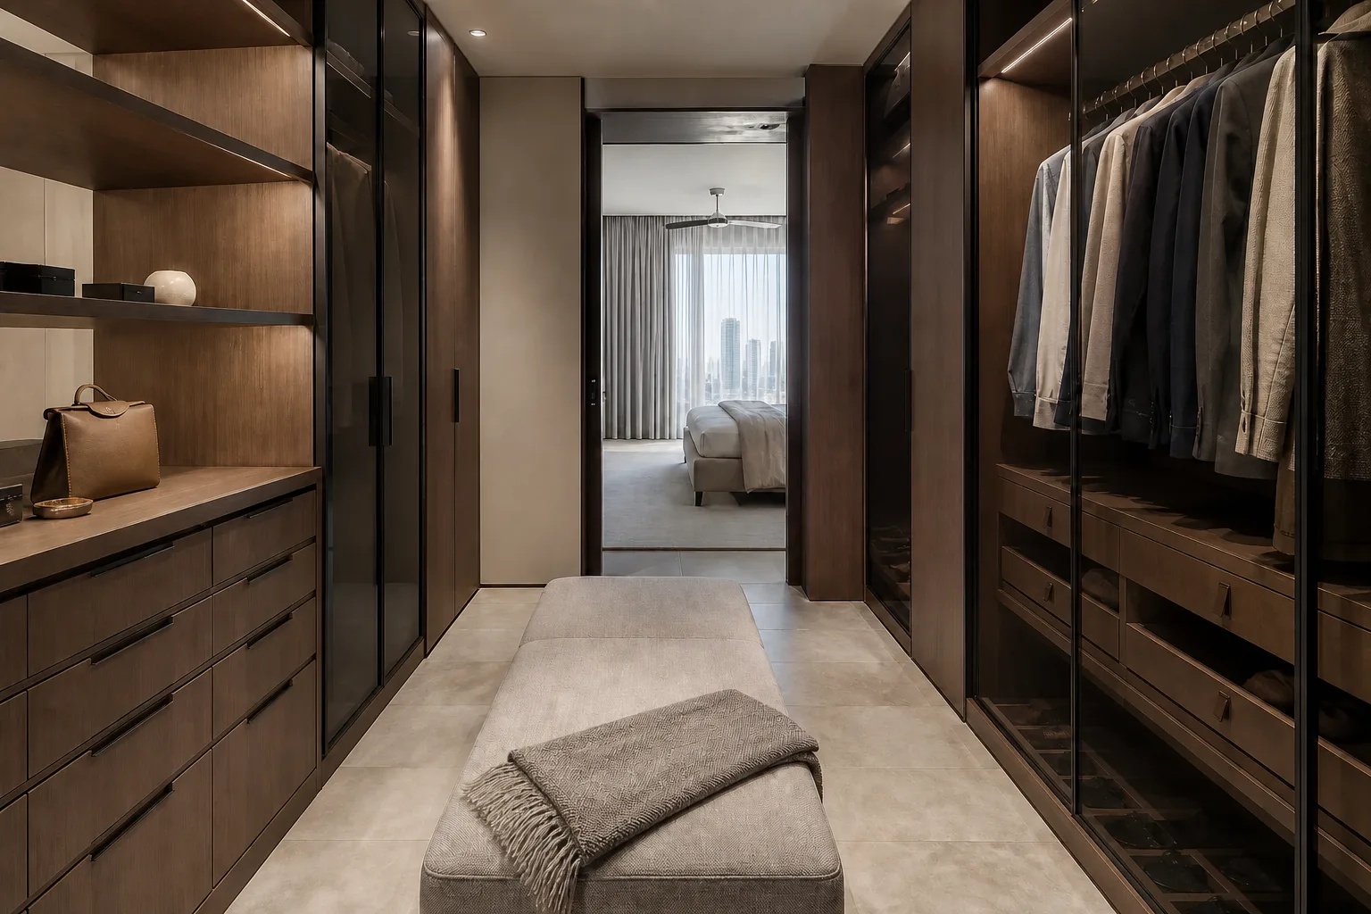
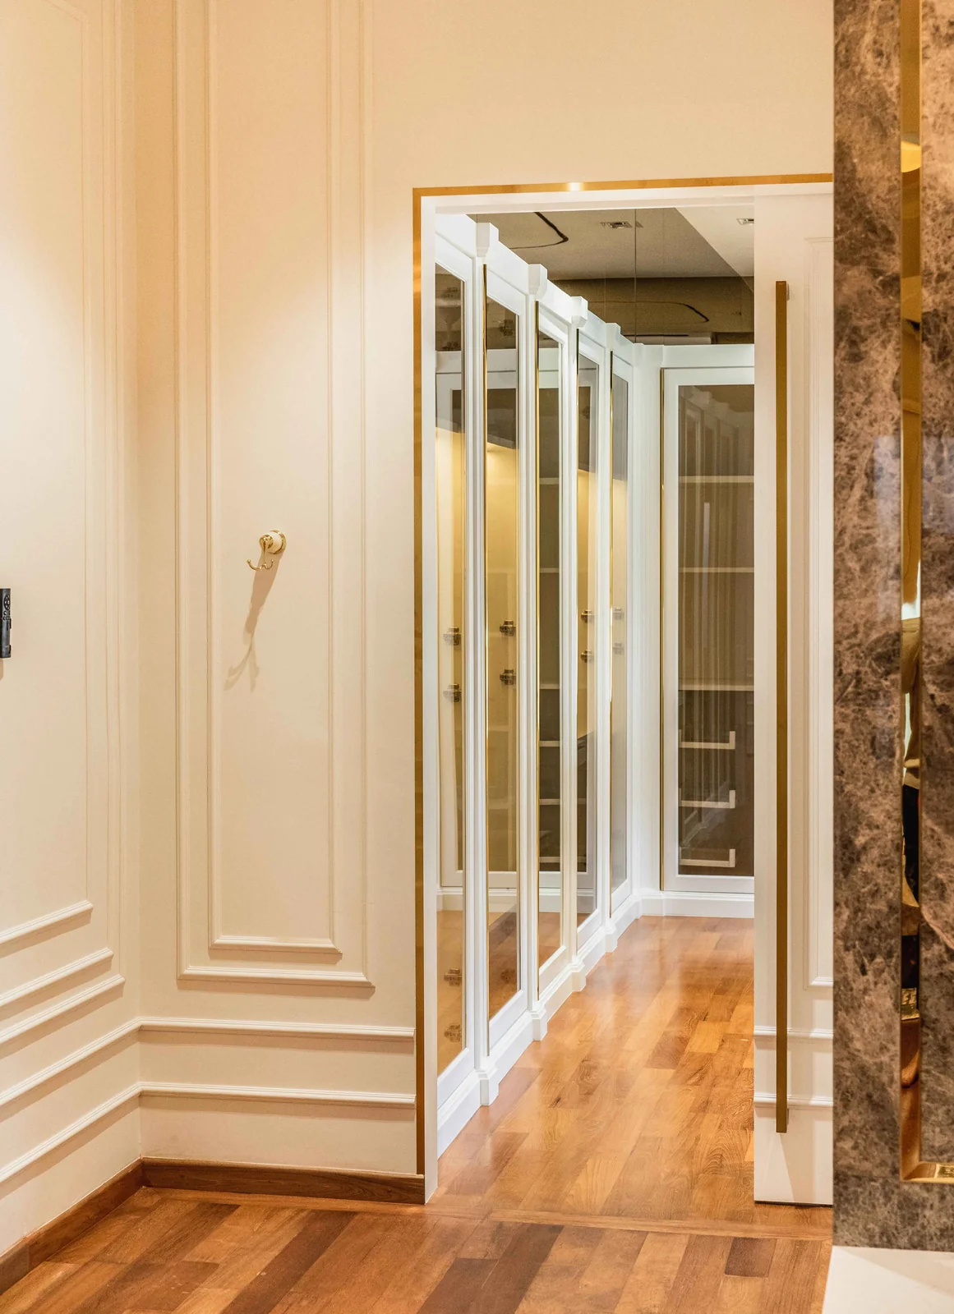
- Walk-through: a corridor of wardrobes between the bedroom and the bathroom, the classic wardrobe walk in a villa.
Each type suits a different plan; choose the one your floor plan already offers rather than forcing another.
Bring your floor plan and the way you dress to the studio in Indore — the zones, the hanging and the drawers are decided before a single door is chosen.
Book a Private ConsultationStorage: drawers, shelves and hanging zones
Dedicated zones in walk-in wardrobes help organise different categories of clothing. Thinking about how many shelves, rails and drawers you need starts with a count of the clothes you own and how you dress, not with a catalogue. Spend a lot more thinking time here than on the finishes.
- Adequate spacing between hanging garments in walk-in wardrobes helps keep clothes wrinkle-free, so leave a gap on every rail.
- Sarees and dupattas lie flat in shallow drawers, wrapped in cotton; heavy lehengas hang at full height.
- Utilising pull-out accessories in walk-in wardrobes keeps clutter concealed: trouser pull-outs, tie and belt racks, a locker drawer for jewellery.
- Commercially available organisational tools like pull-out baskets enhance walk-in wardrobe functionality, and they are easy to add later.
- Proper shoe and accessory display can prevent damage to items in a walk-in wardrobe: shoes on open shelves, bags upright, never stacked.
- Seasonal storage goes high. Seasonal clothes, woollens and wedding pieces stay in the top cabinets, out of the daily line of reach.
Buy the hardware the way you would for a kitchen: soft-close runners, full-extension drawers and quality hinges built for durability. Quality shows after five years, not on the first day. For example, a drawer that closes quietly ten thousand times is worth a lot more than a nicer handle.
Doors, mirrors, lighting and colour
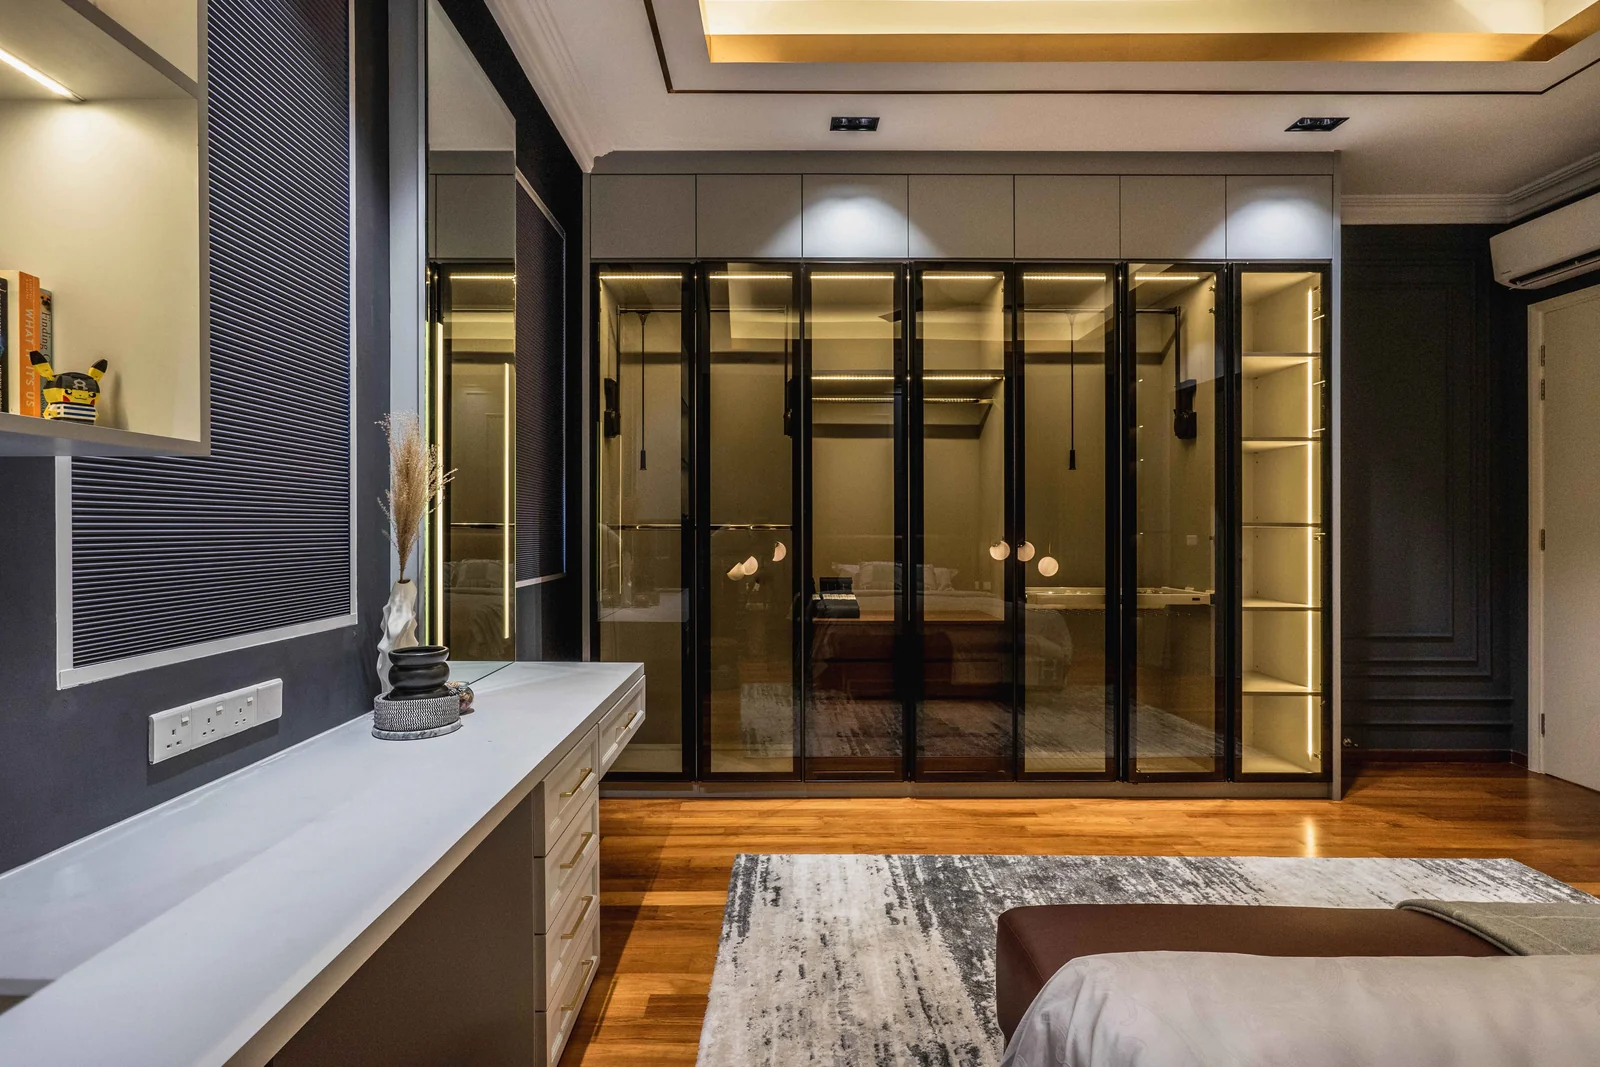
Glass doors display what you own and keep dust off your clothes, which matters in an Indian city; open shelves are easy to use but need cleaning more often. Solid doors in a quiet style calm a space with a lot of clothing in view.
Lighting is essential in walk-in wardrobe design for functionality and aesthetics. Use a soft ambient light from above, LED strips inside each section so you can match colours, and a lit mirror for the final check of your outfits.
Full-height mirrors can create the illusion of depth in small walk-in wardrobes. Using light neutral tones in a walk-in wardrobe can make the space feel larger; keep dark timber for a walk-in closet with the area to carry it. One nice idea costs little: a mirror inside one door can transform a narrow closet.
Dressing room ideas: seating and a dressing table
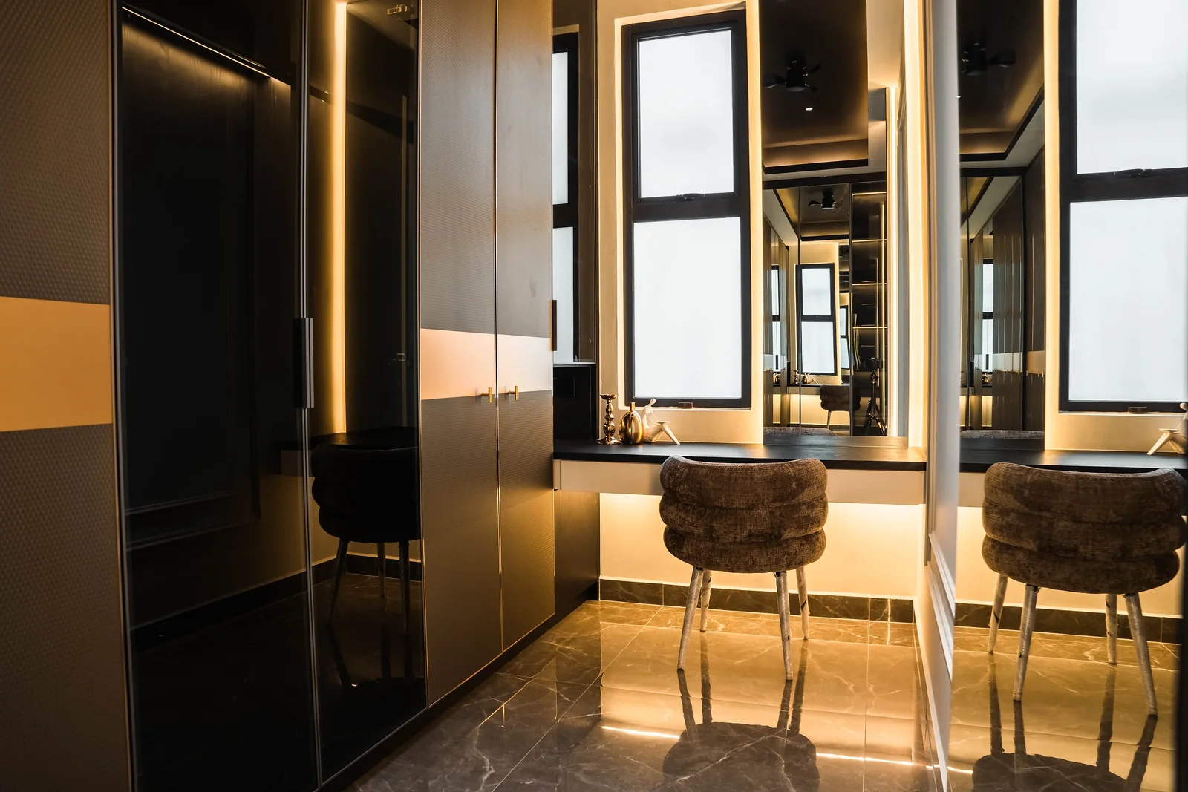
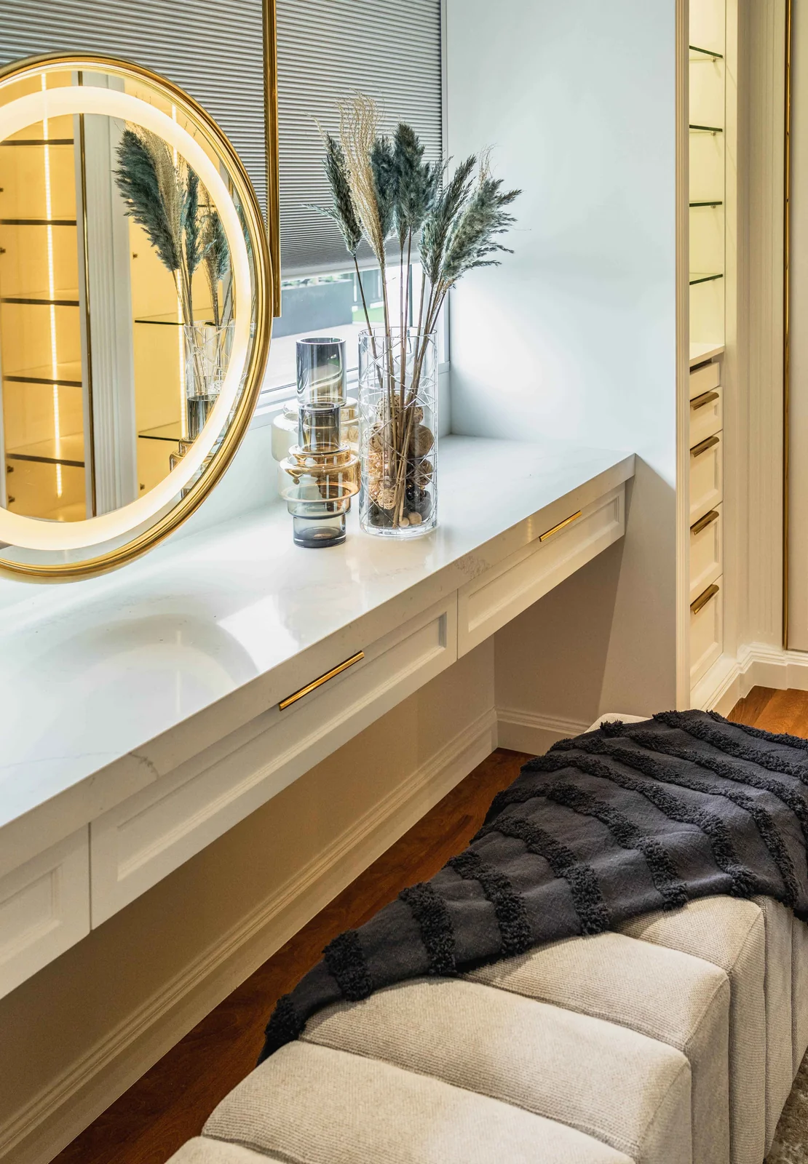
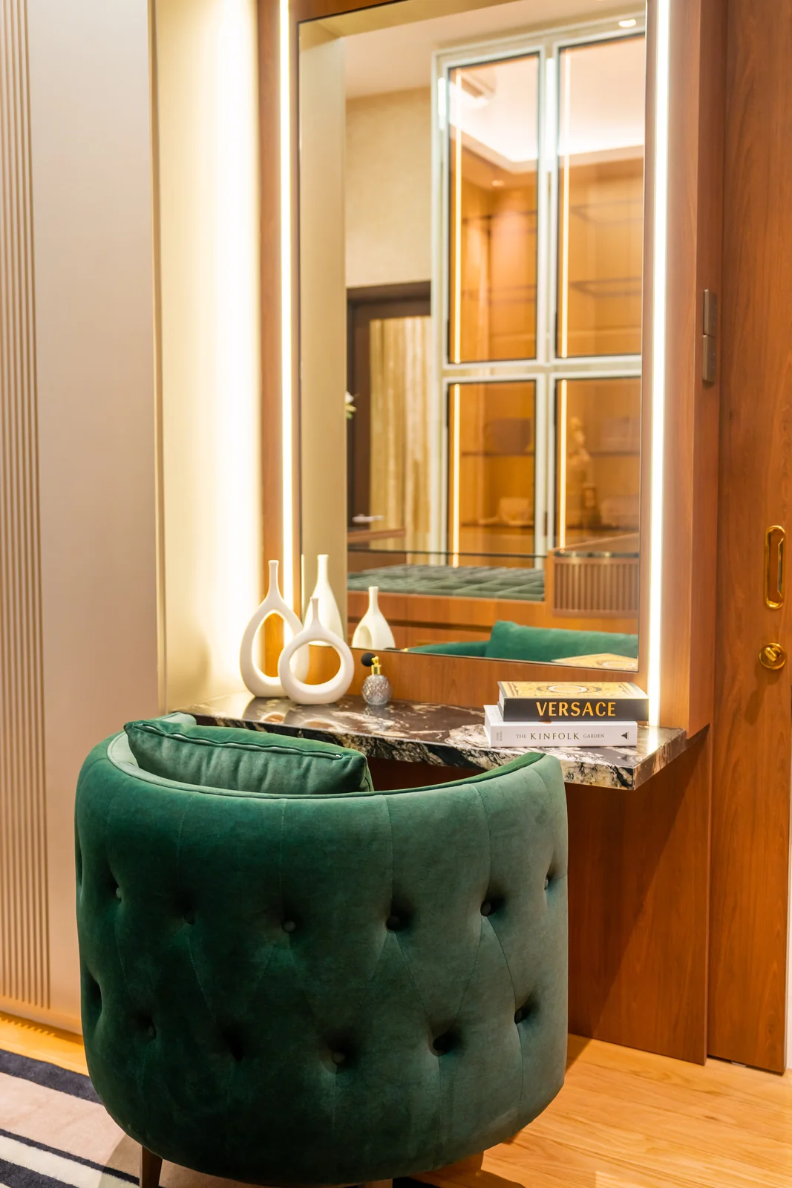
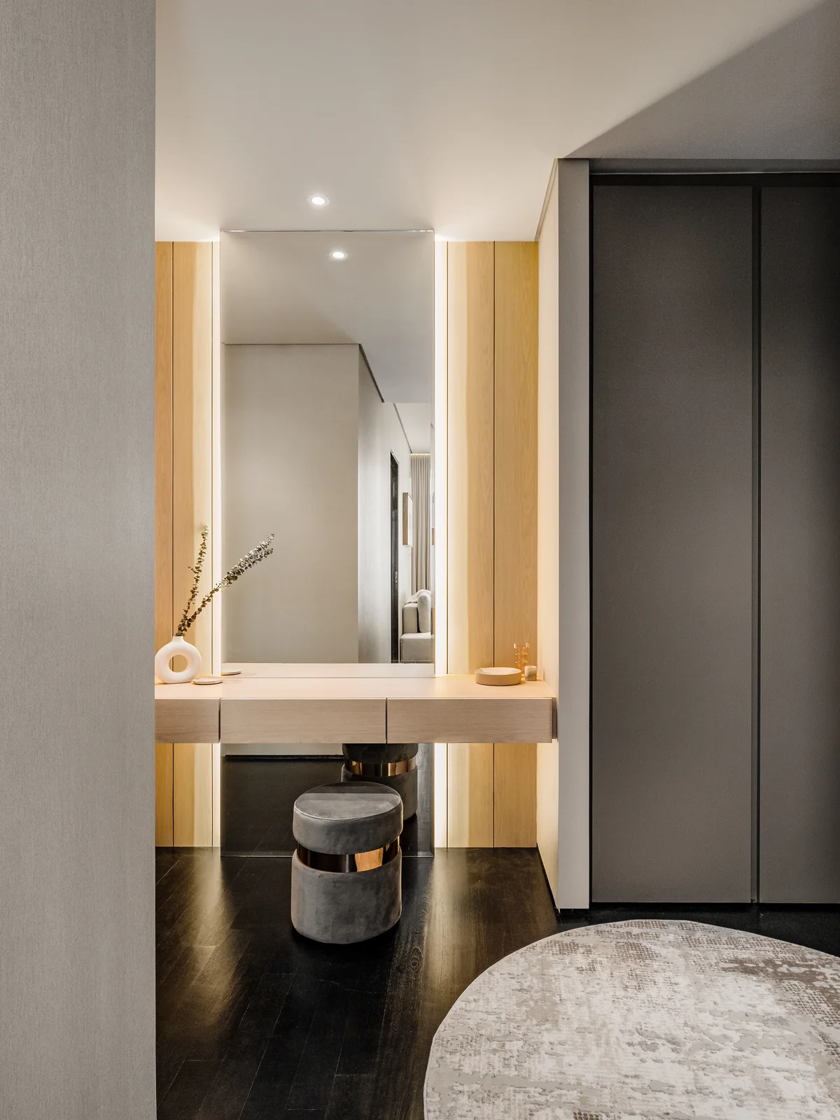
A walk-in wardrobe can incorporate features like seating and a dressing table for convenience. That is the shift from storage to a dressing room: a stool or bench for putting on shoes, a dressing table with its own light, and a mirror you can step back from to see whole outfits.
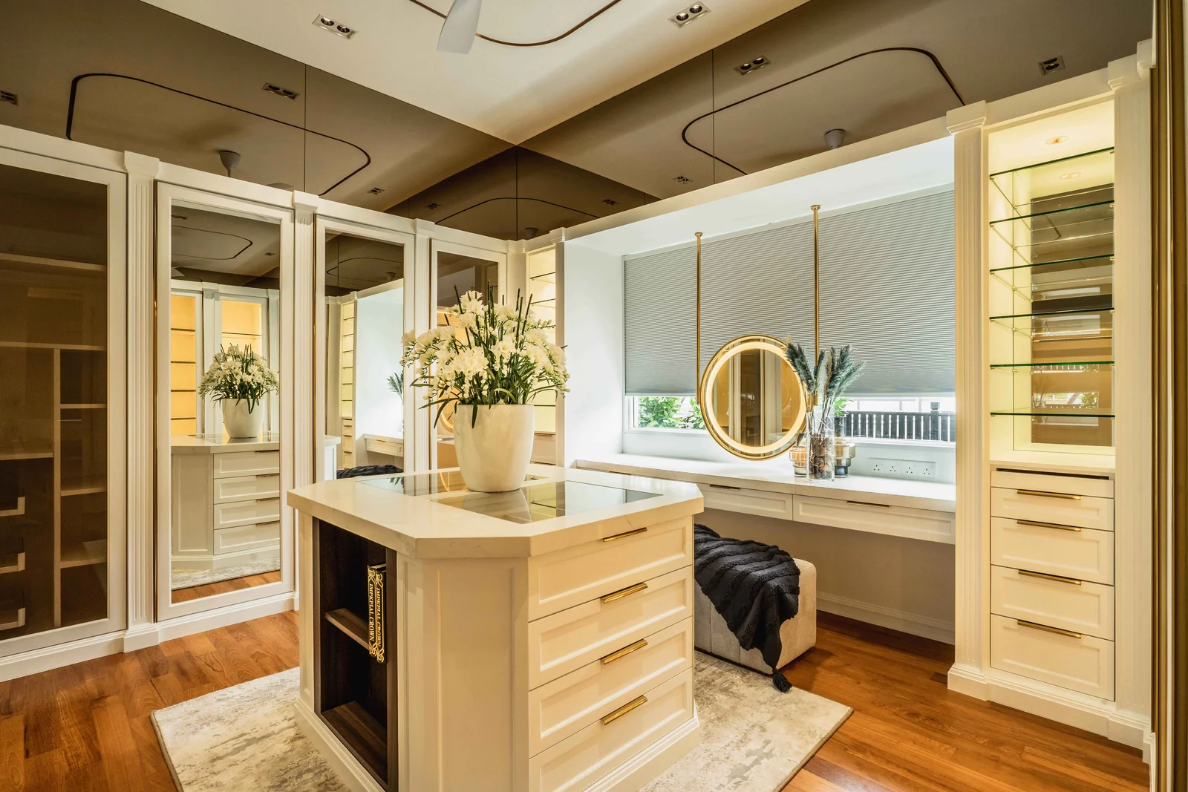
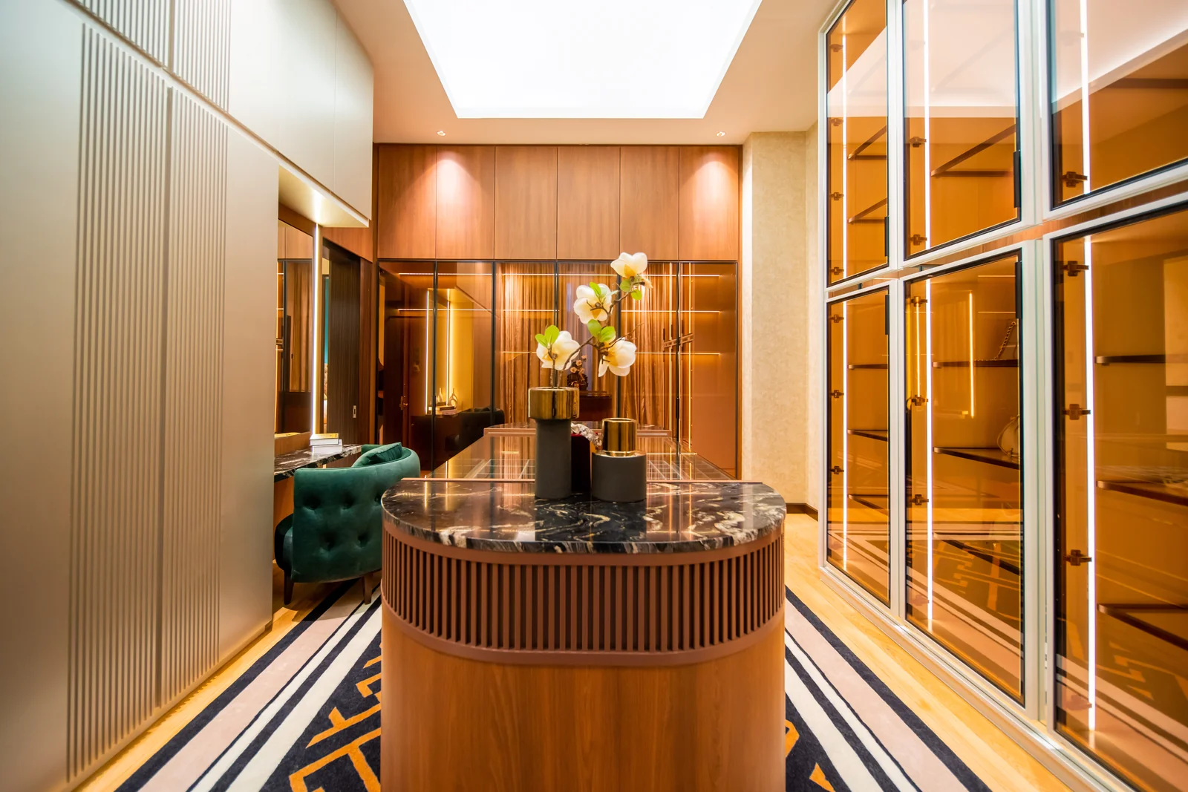
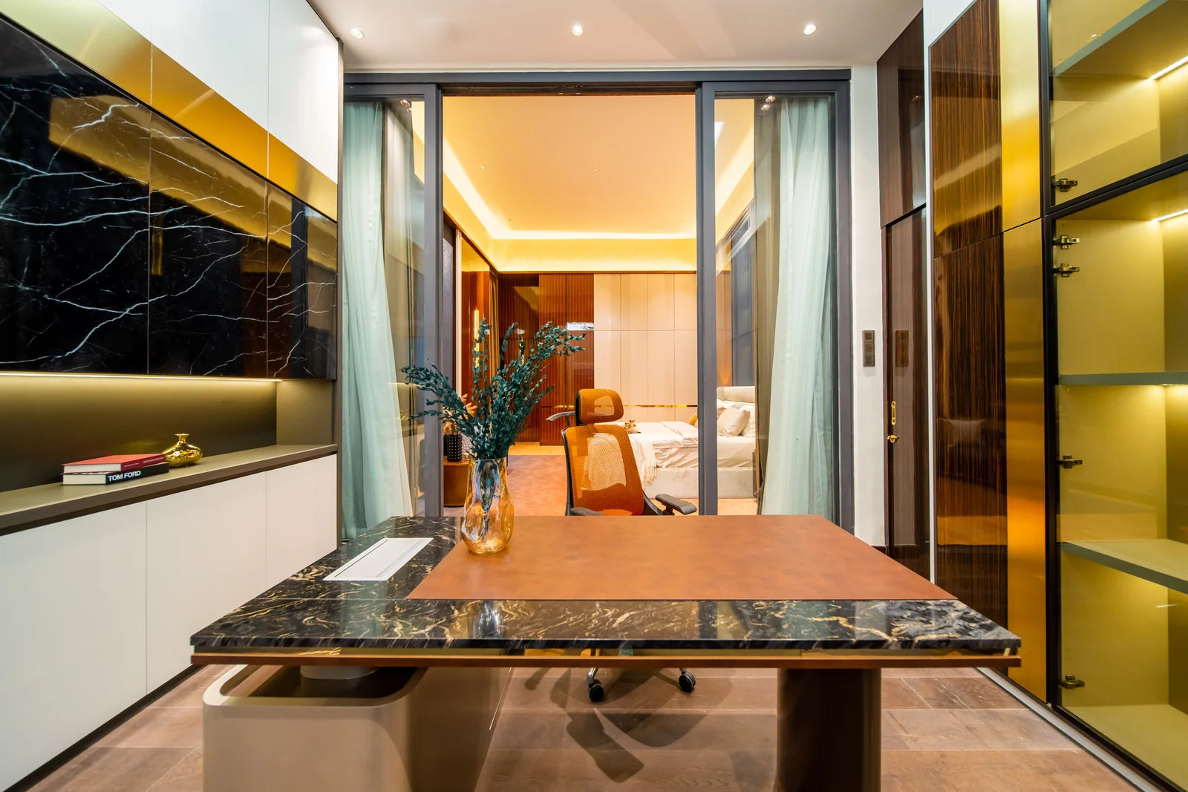
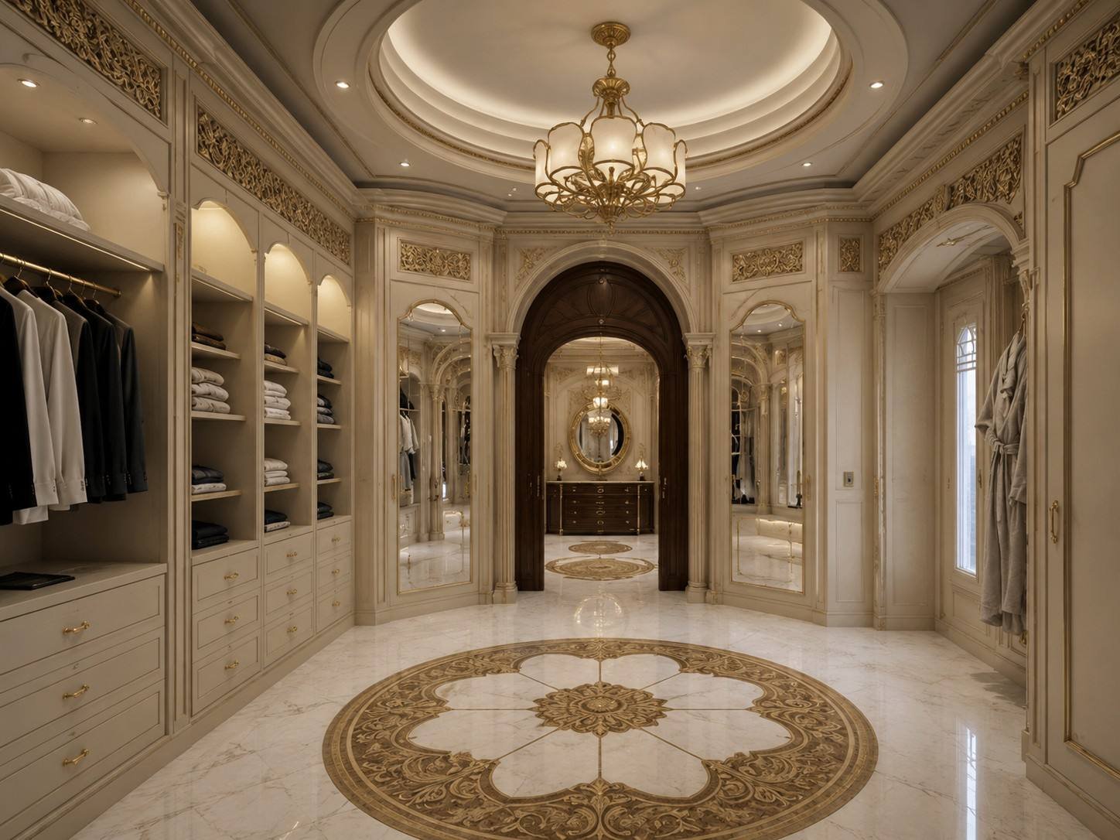
In our Bangsar walk-in wardrobe a marble-topped island holds the drawers and doubles as a dressing counter, with a velvet stool beside it. In Eco Spring the dressing table sits inside the walk-in wardrobe under a backlit round mirror. Both show the same intention: every item has a place, so the space stays organised and the beauty is in the order. Choose a classic style in carved panels and gold, as in Bahri Villa South, or a modern style in timber and lacquer; focus on the plan first, because a well-organised plan will suit either style.
How much does a walk-in wardrobe cost?
The cost of a walk-in wardrobe depends on five things: the area, the quality of the board and joinery, the door type (glass, lacquer or veneer), the hardware and pull-outs, and the lighting. A wardrobe built with the bedroom, like a kitchen built with the house, costs less than one added later, and buying an efficient plan saves more than buying lower-grade fittings. When comparing quotes, compare the price of the joinery, not the price of the drawings.
We design walk-in wardrobes as part of the whole home, with the bedroom and the bathroom around them, and plan them with the same care as a luxury kitchen design. See our luxury bedroom interior design guide for the bedroom around it, or our interior architecture service for bespoke joinery and interiors built to the millimetre. If you prefer to see your own dream walk-in wardrobe drawn to your home, speak to our Indore studio about your dream dressing room and how your interiors fit around it.
Also in the Journal
More on designing well in India
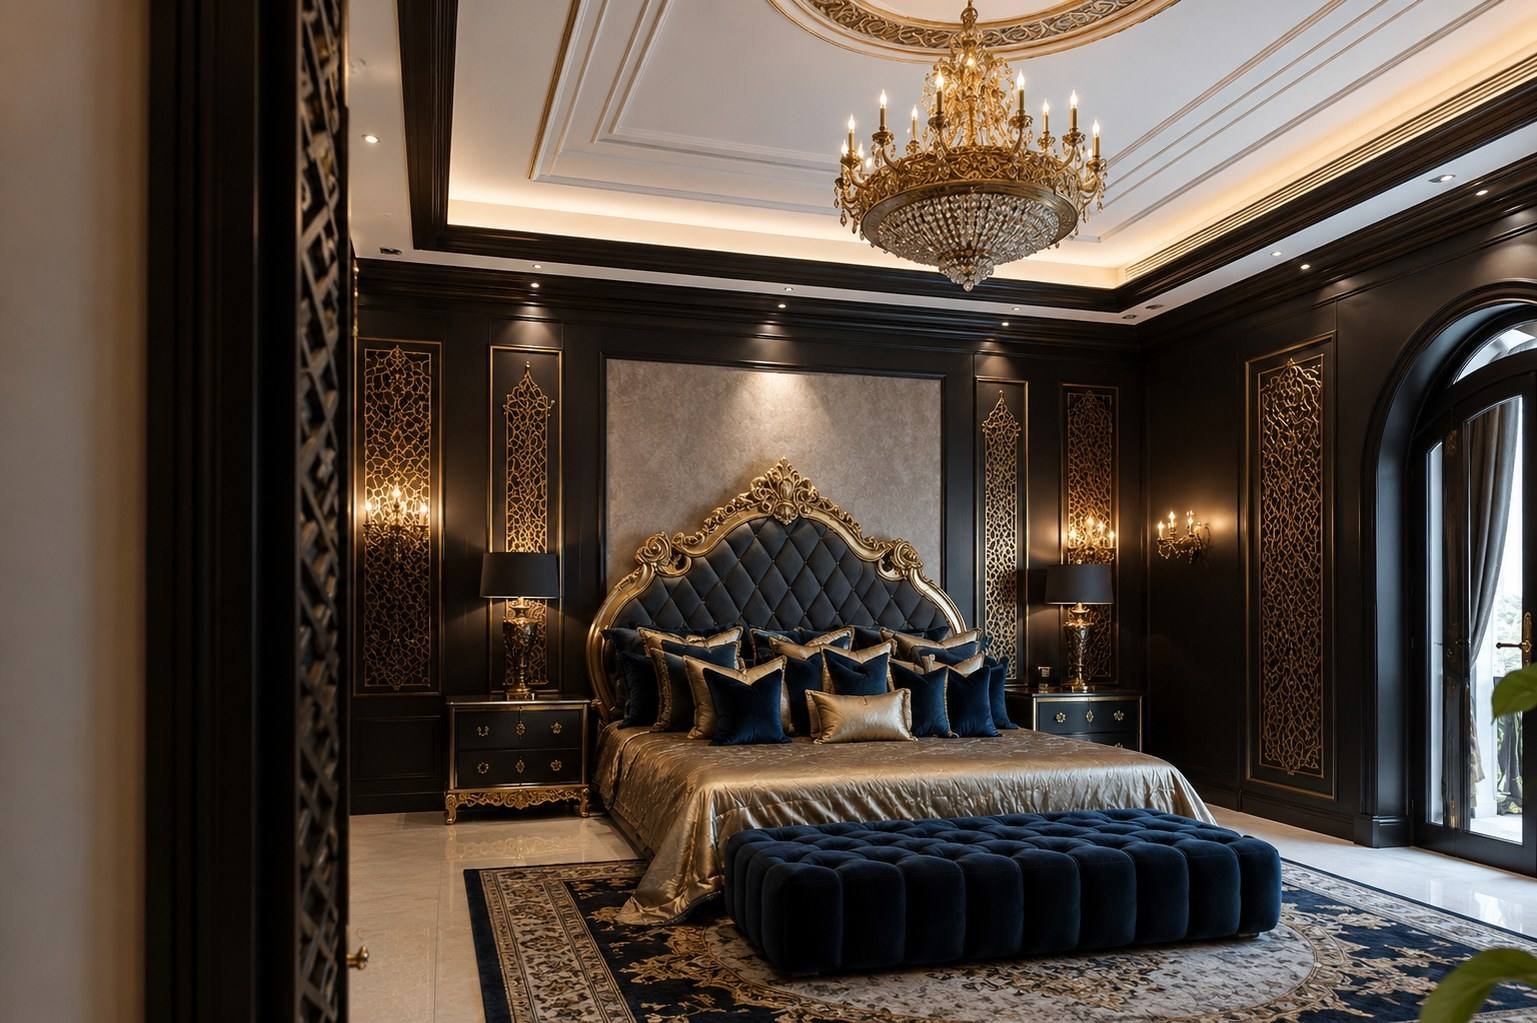

Private Consultation · Indore
A walk-in wardrobe designed around the way you dress.
Begin with a private consultation at the studio in Scheme 54 — bring your plans, your references, your routine.