 Blaine Robert Design
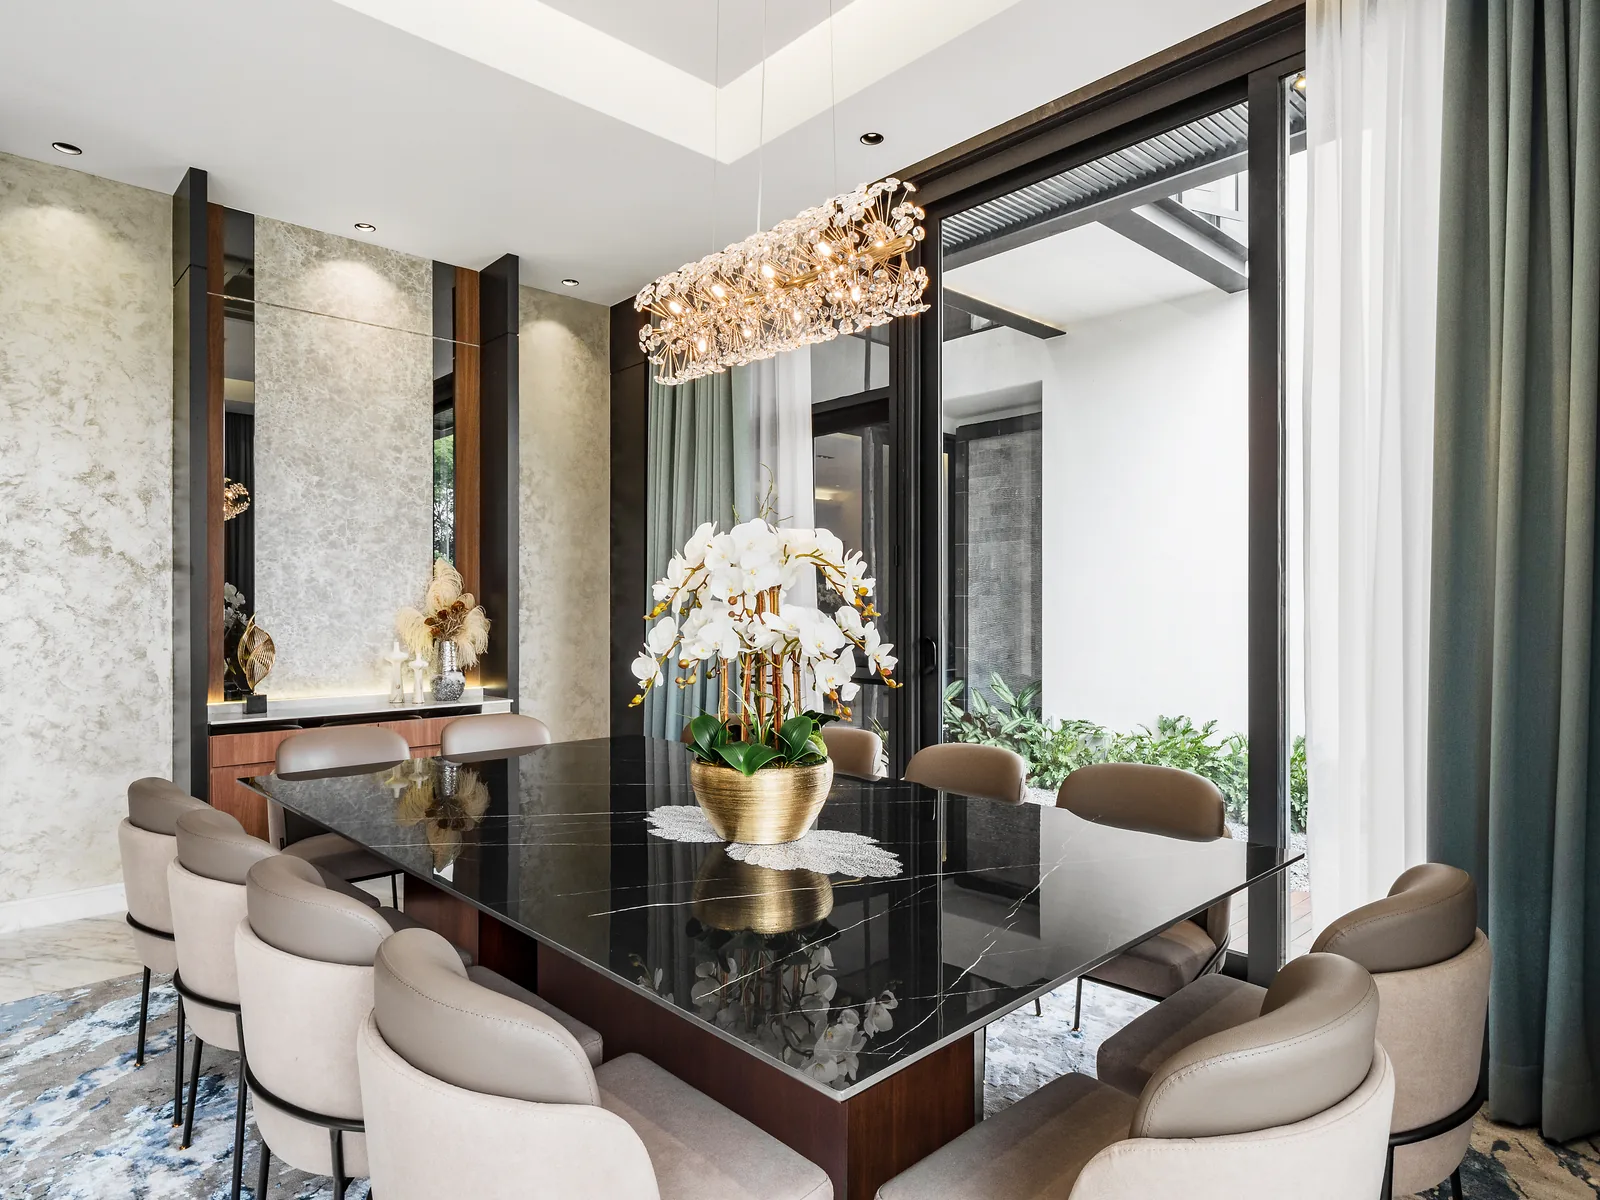
How do I design my dining room?
Start with how your family eats, not with a table from a catalogue. Count who sits down on an ordinary weeknight and on a festival day, and plan the dining area for both. A well-designed dining room balances function, comfort and atmosphere. Designing a dining room requires clever spatial planning and smart furniture choices, in that order.
Functional dining room designs accommodate multiple uses beyond dining: homework, a laptop on Sunday, a card game with the whole family. Get the room design right for daily use, choose a style, then create an inviting atmosphere. That is the design vision behind every room in this guide.
Measure the space first
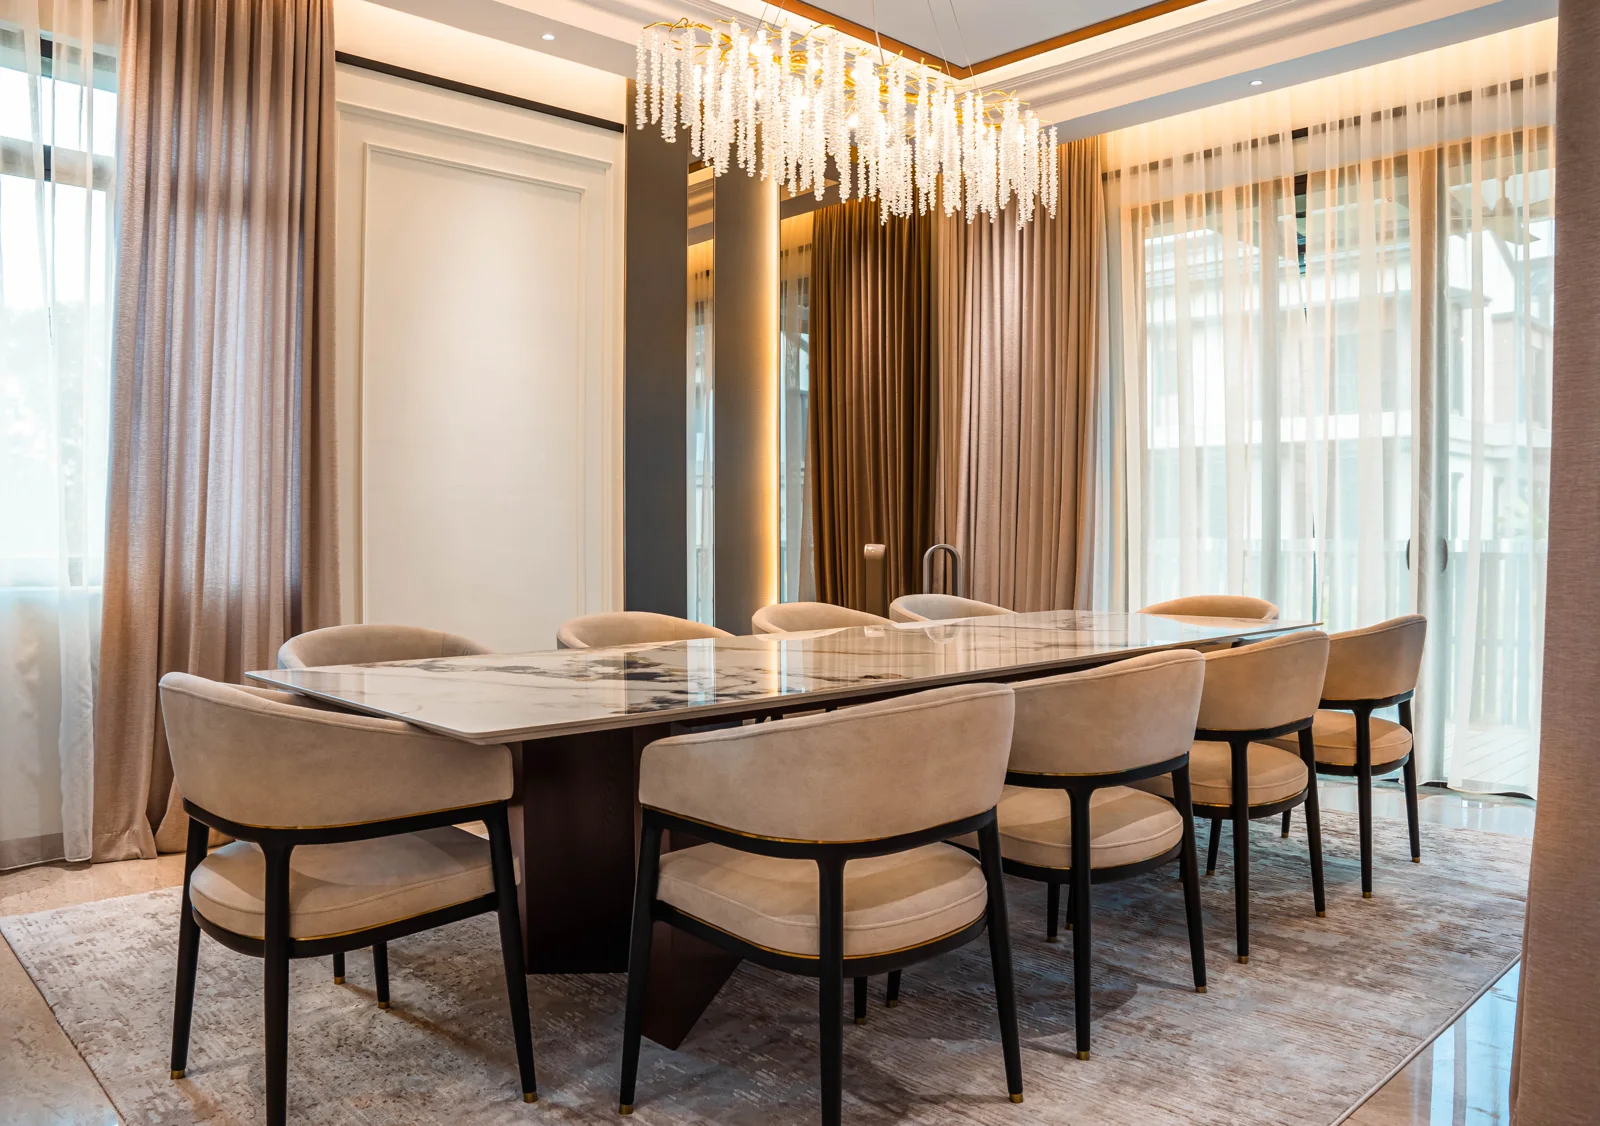
Clearance of at least 36 to 48 inches (about 90 to 120 cm) around the dining table is recommended for movement, so chairs pull back freely. Ensure chairs provide adequate support and space for elbows around the dining table.
Match the dining table to the room
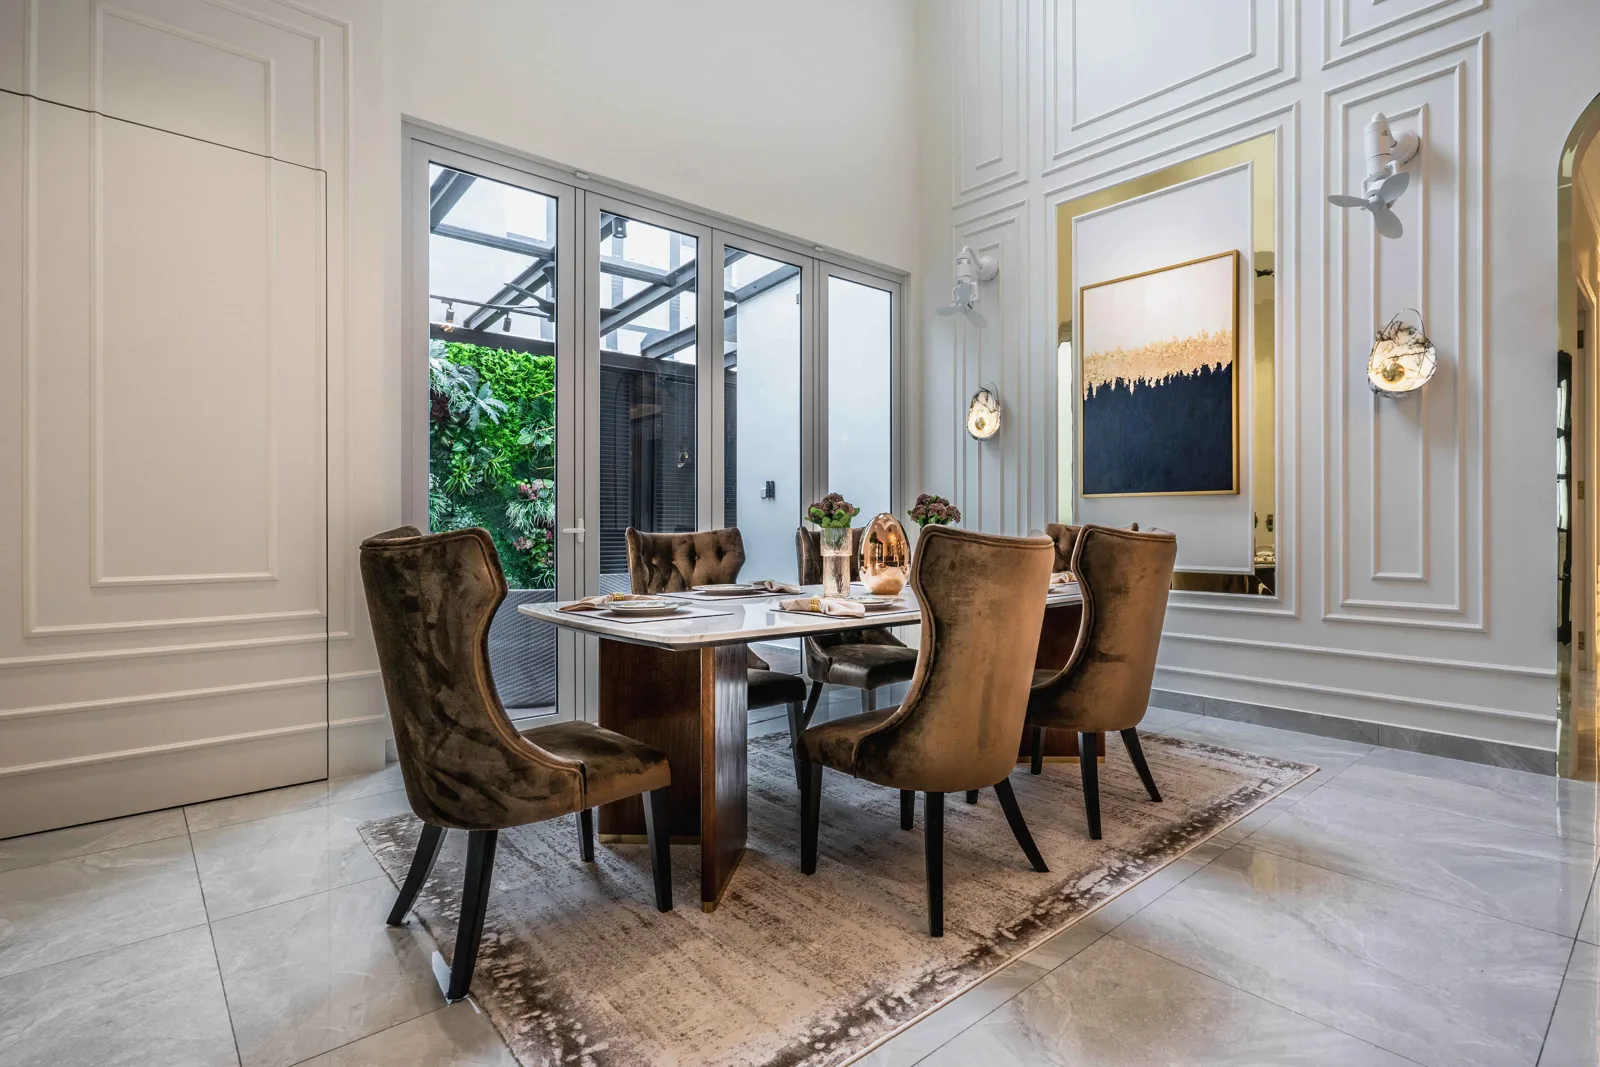
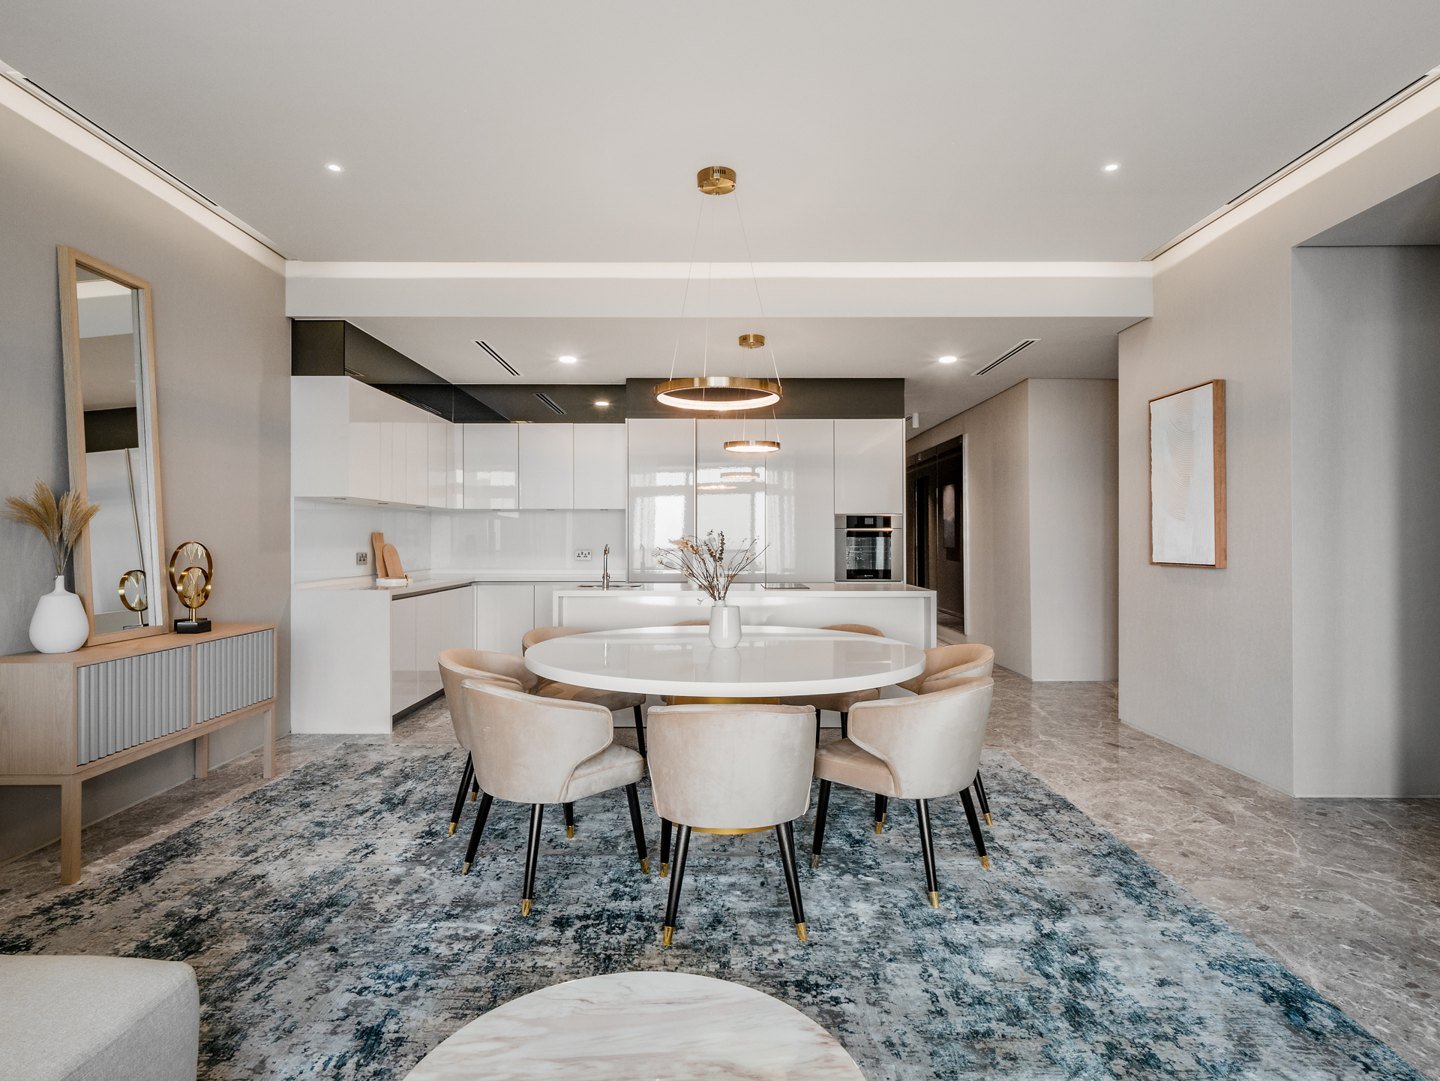
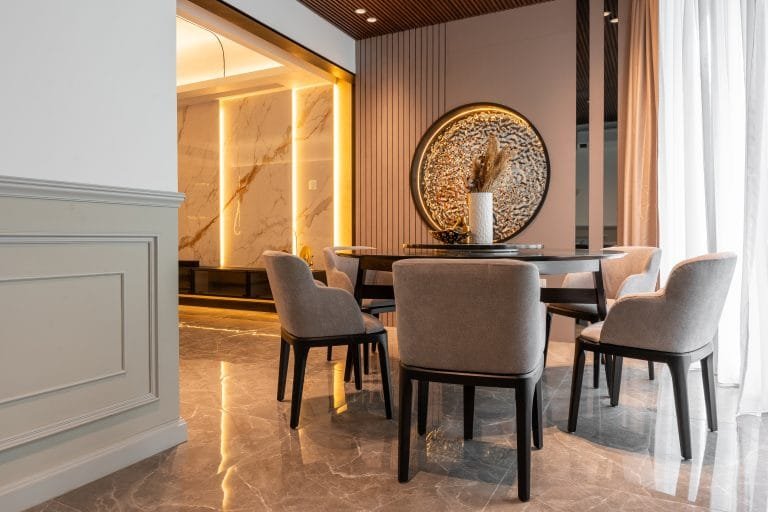
Dining tables should match the shape of the room for optimal functionality. A long room takes a rectangular table; a square room takes a square or round dining table. Round tables are optimal for smaller dining spaces, because no one sits at a corner. Square dining tables are great for accommodating small groups. Wooden dining tables create a warm and cosy atmosphere; stone tops handle daily use with ease.
Choosing dining room furniture
Upholstered chairs offer maximum comfort for dining, and where meals run long, comfort decides. Select durable materials that handle daily use well in dining spaces: performance fabric, sealed stone, solid wood. Consider mixing different chair types for a sophisticated look, such as armchairs at the ends and matching chairs along the sides. Broken furniture sets add visual interest and sophistication. Benches can be stylish and functional seating options on one side of a long table. Sideboards provide extra storage and display space. Together these furniture pieces set the design style of the room.
Dining area design and layout ideas
Indian homes usually take one of three dining area design layouts, and the plan you have often decides.
A separate formal dining room
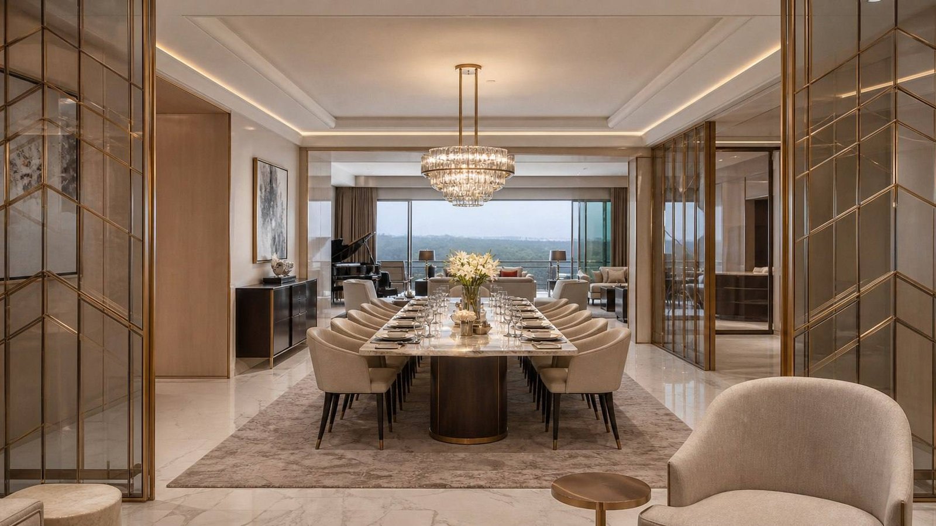
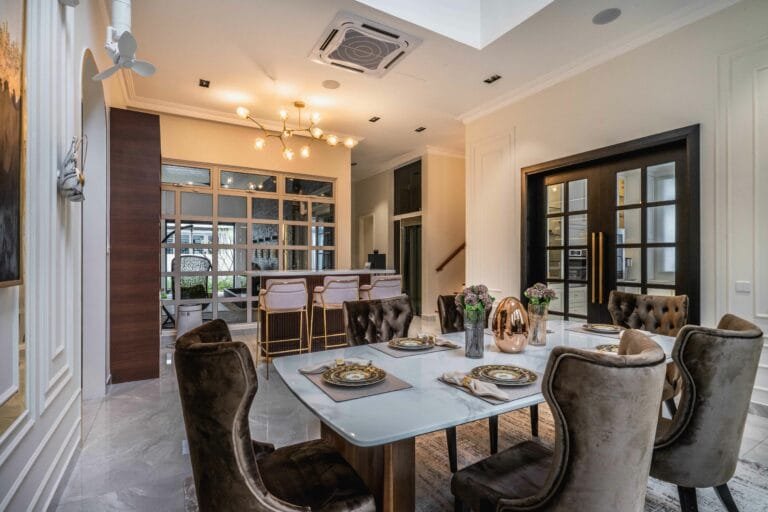
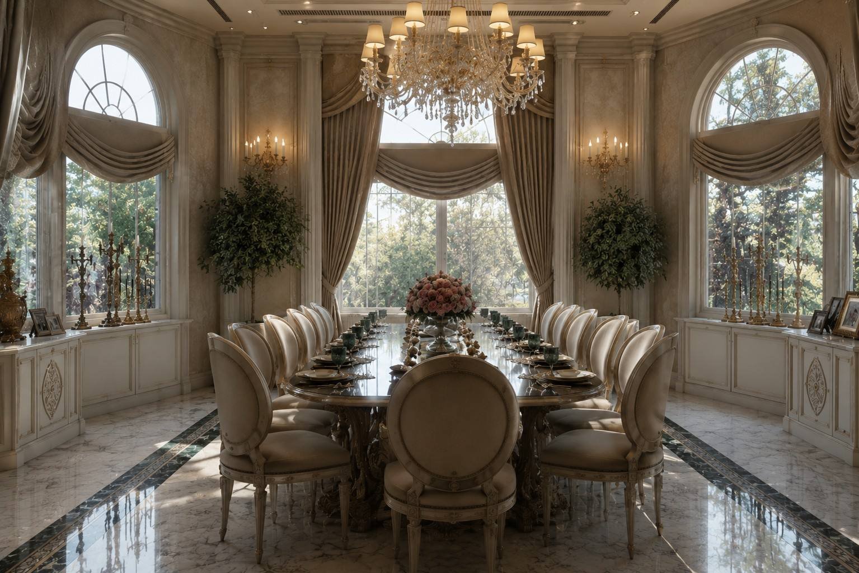
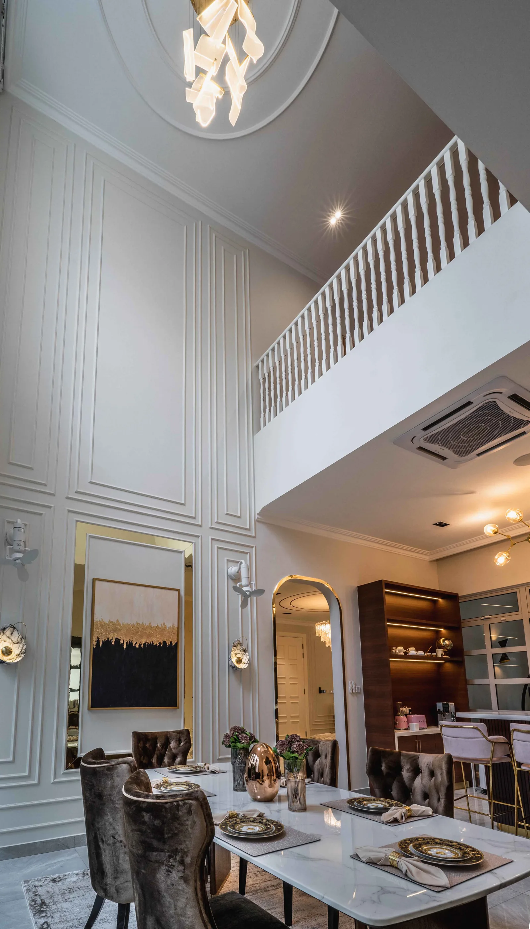
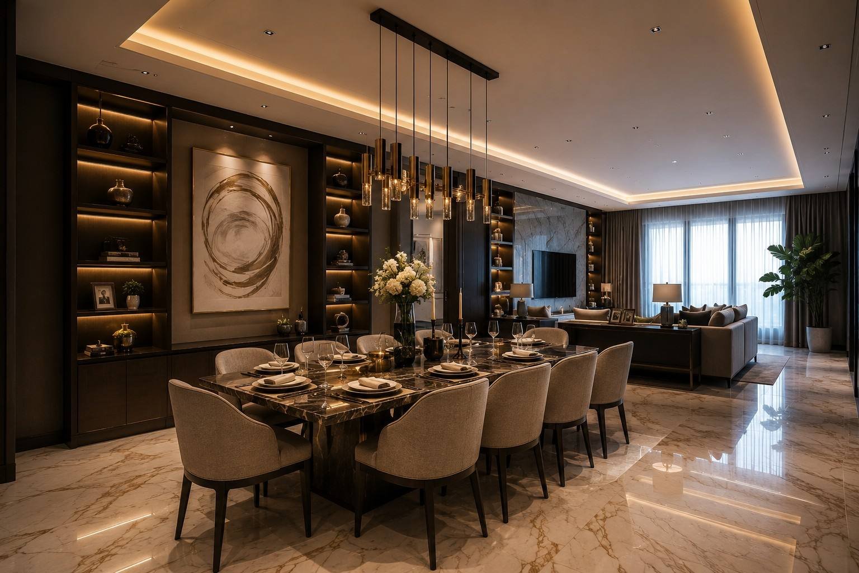
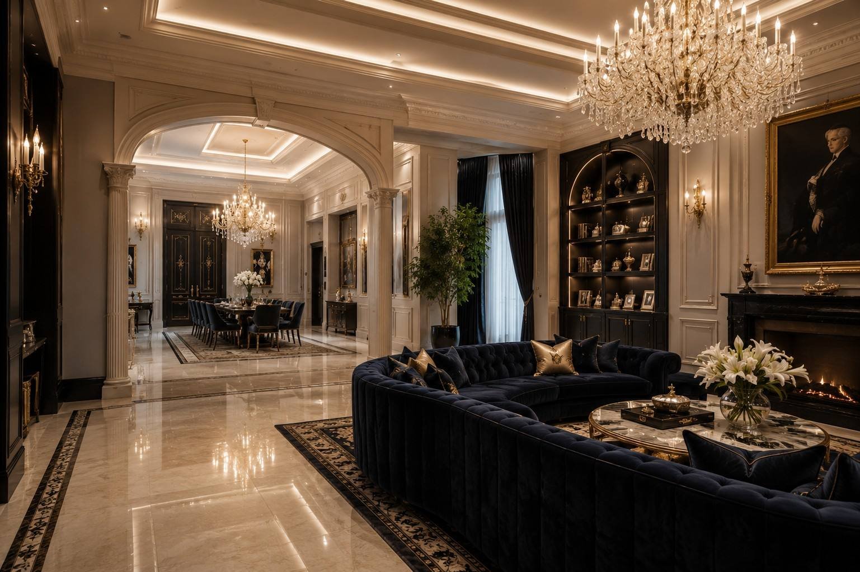
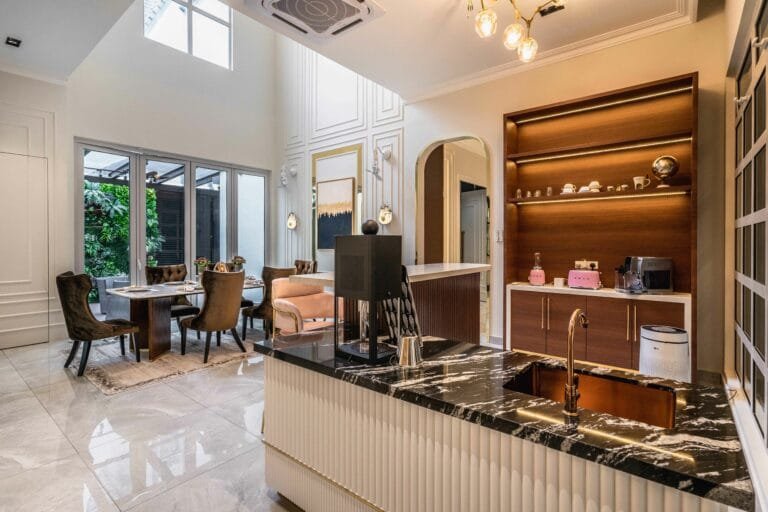
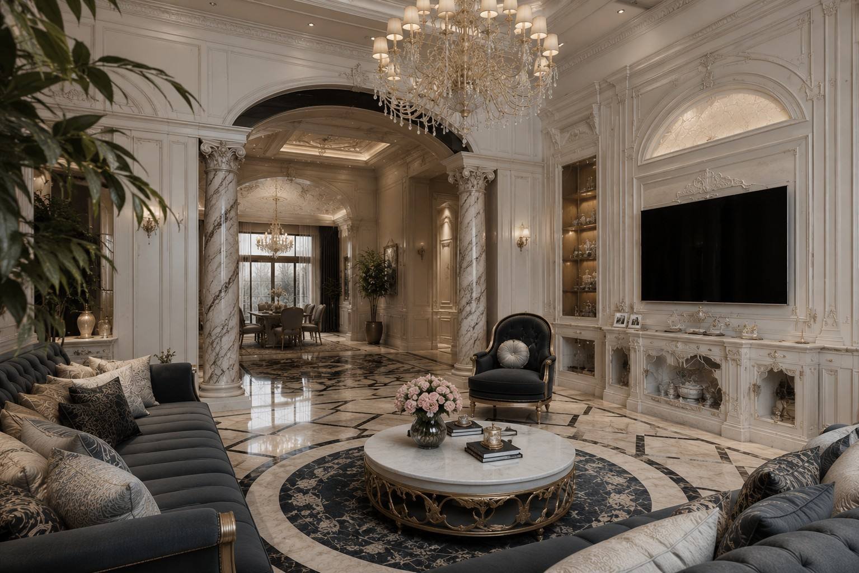
A villa or bungalow has room for traditional dining rooms: a long table, a chandelier, a sideboard and doors that close. The result is timeless elegance, meaning a room designed not to date, and the noise of a dinner party stays away from the rest of the house.
An open concept dining room
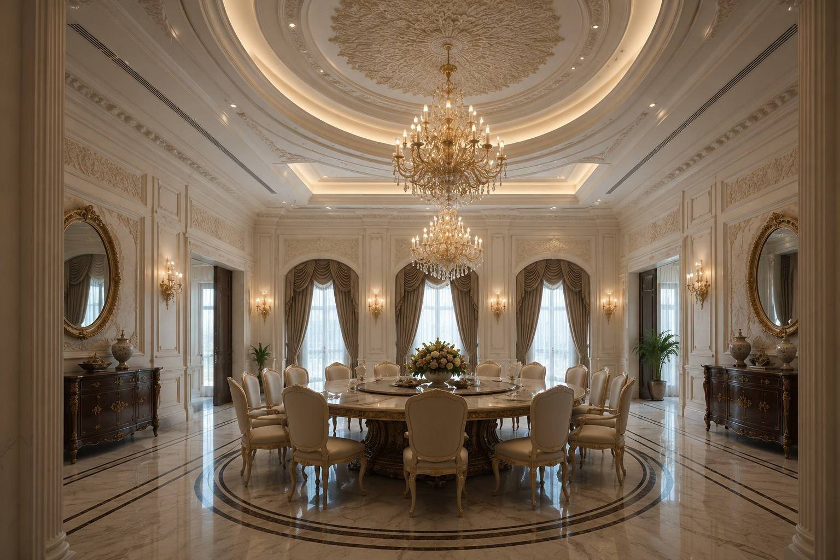
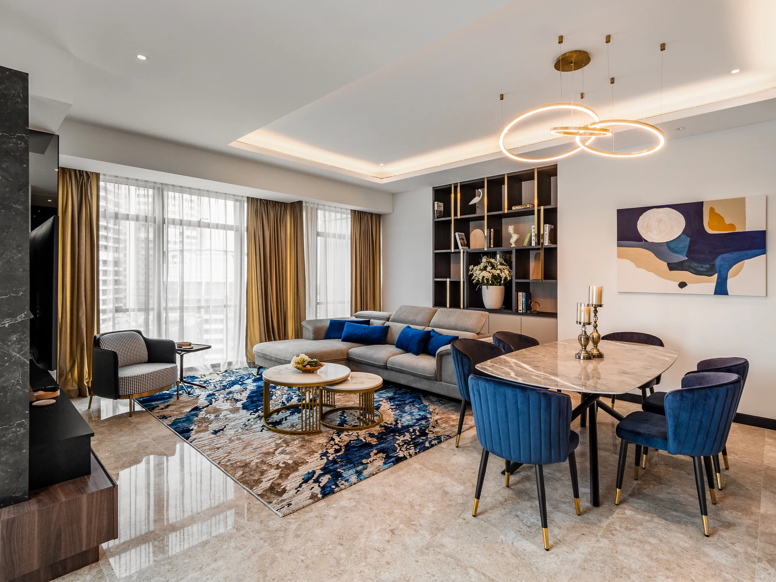
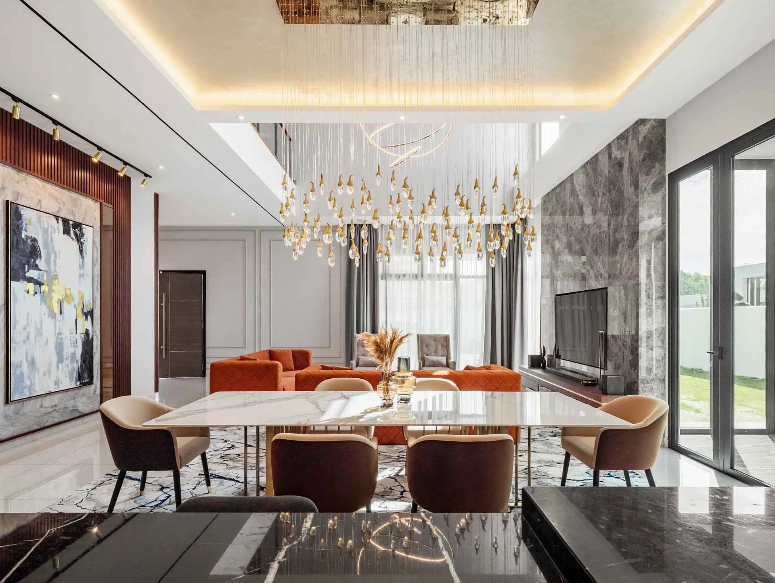
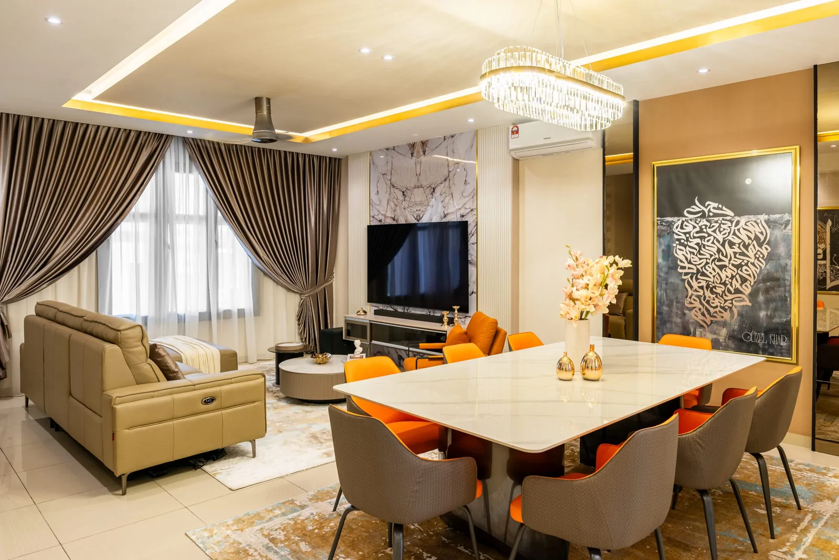
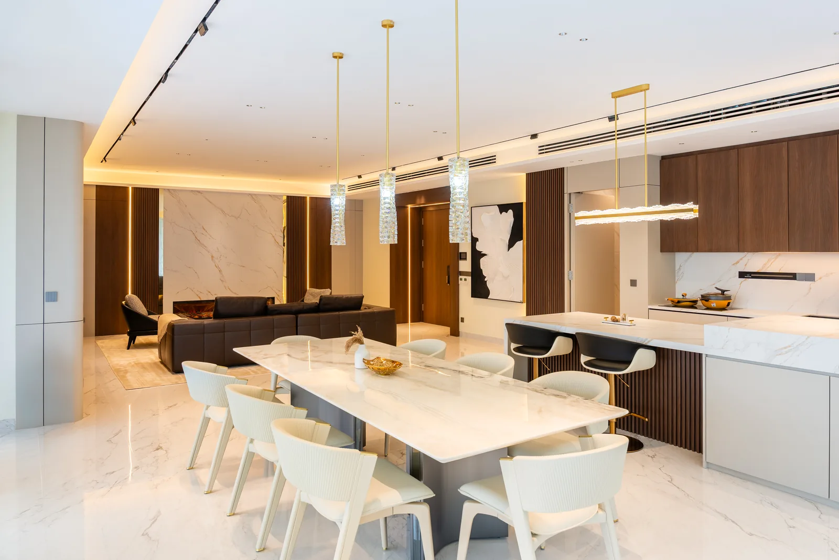
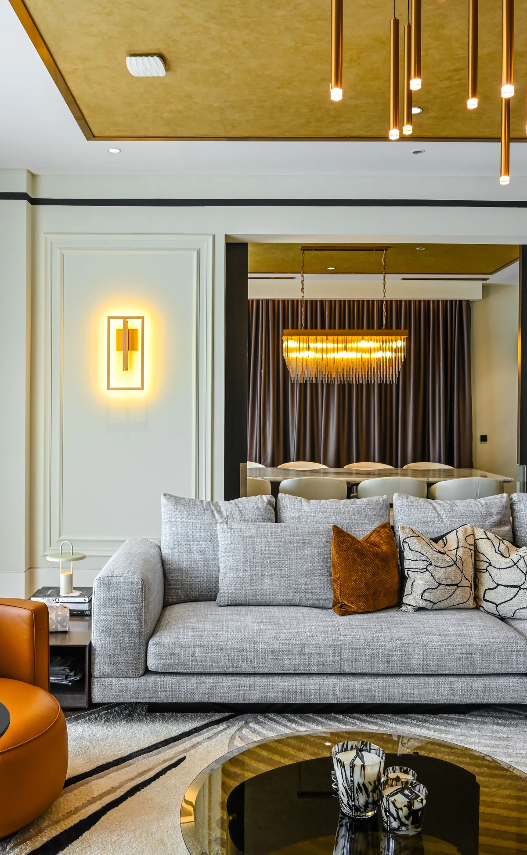
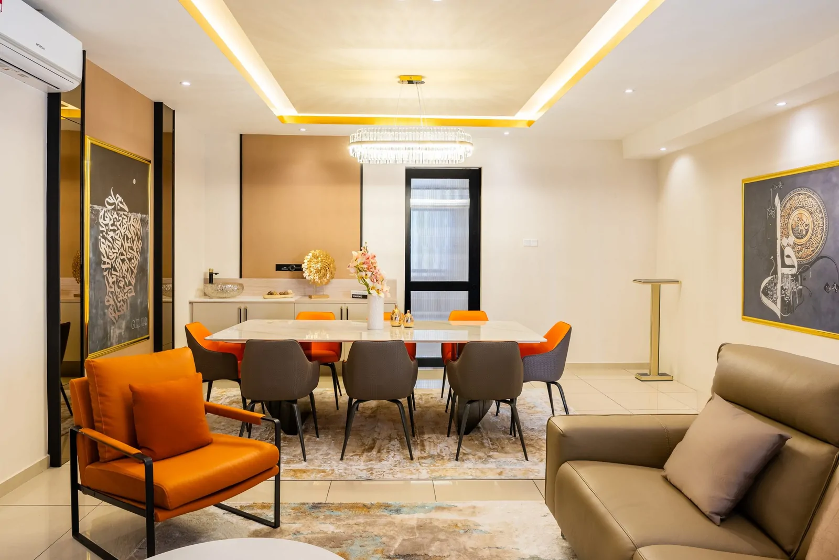
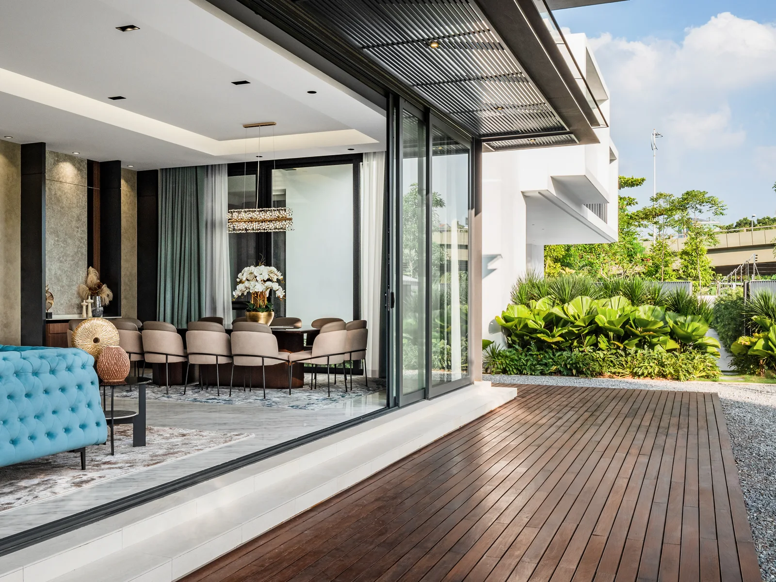
In many apartments the dining area sits between the living room and the kitchen. An open concept dining room keeps open spaces and natural light flowing through the home. The dining area design task is to make the dining space feel like its own place, in a style that matches the living room: a rug, a change in the ceiling and lighting centred over the table.
Dining open to the kitchen
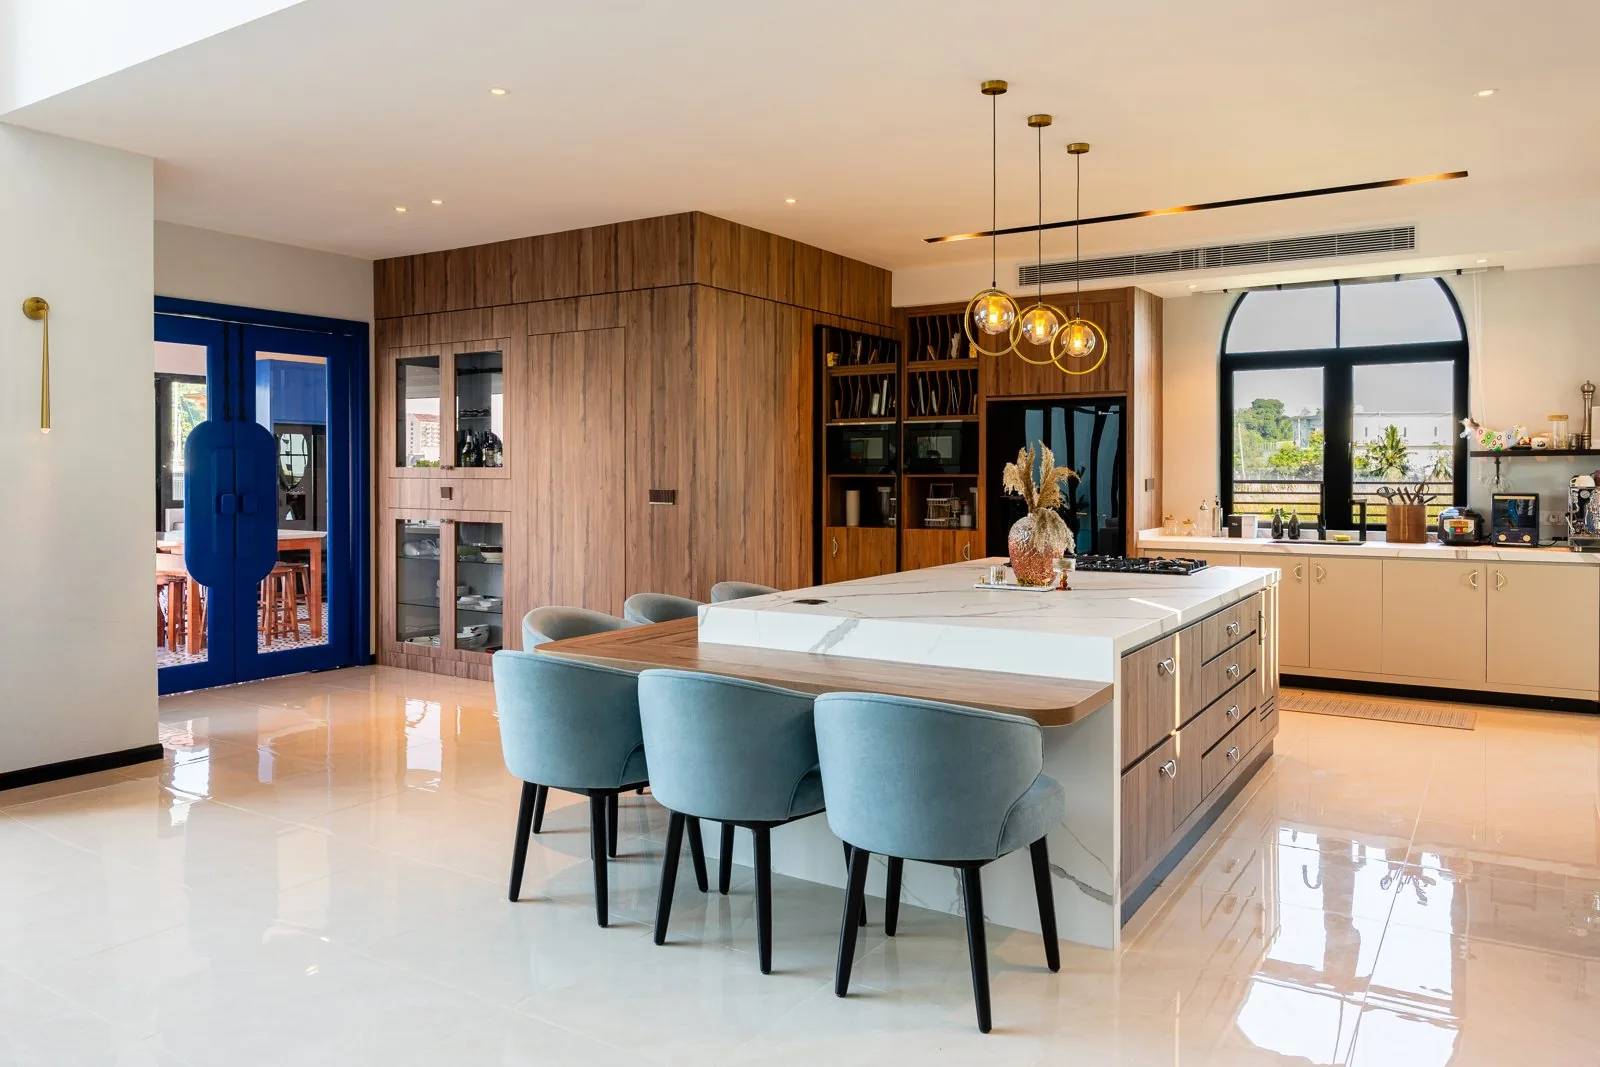
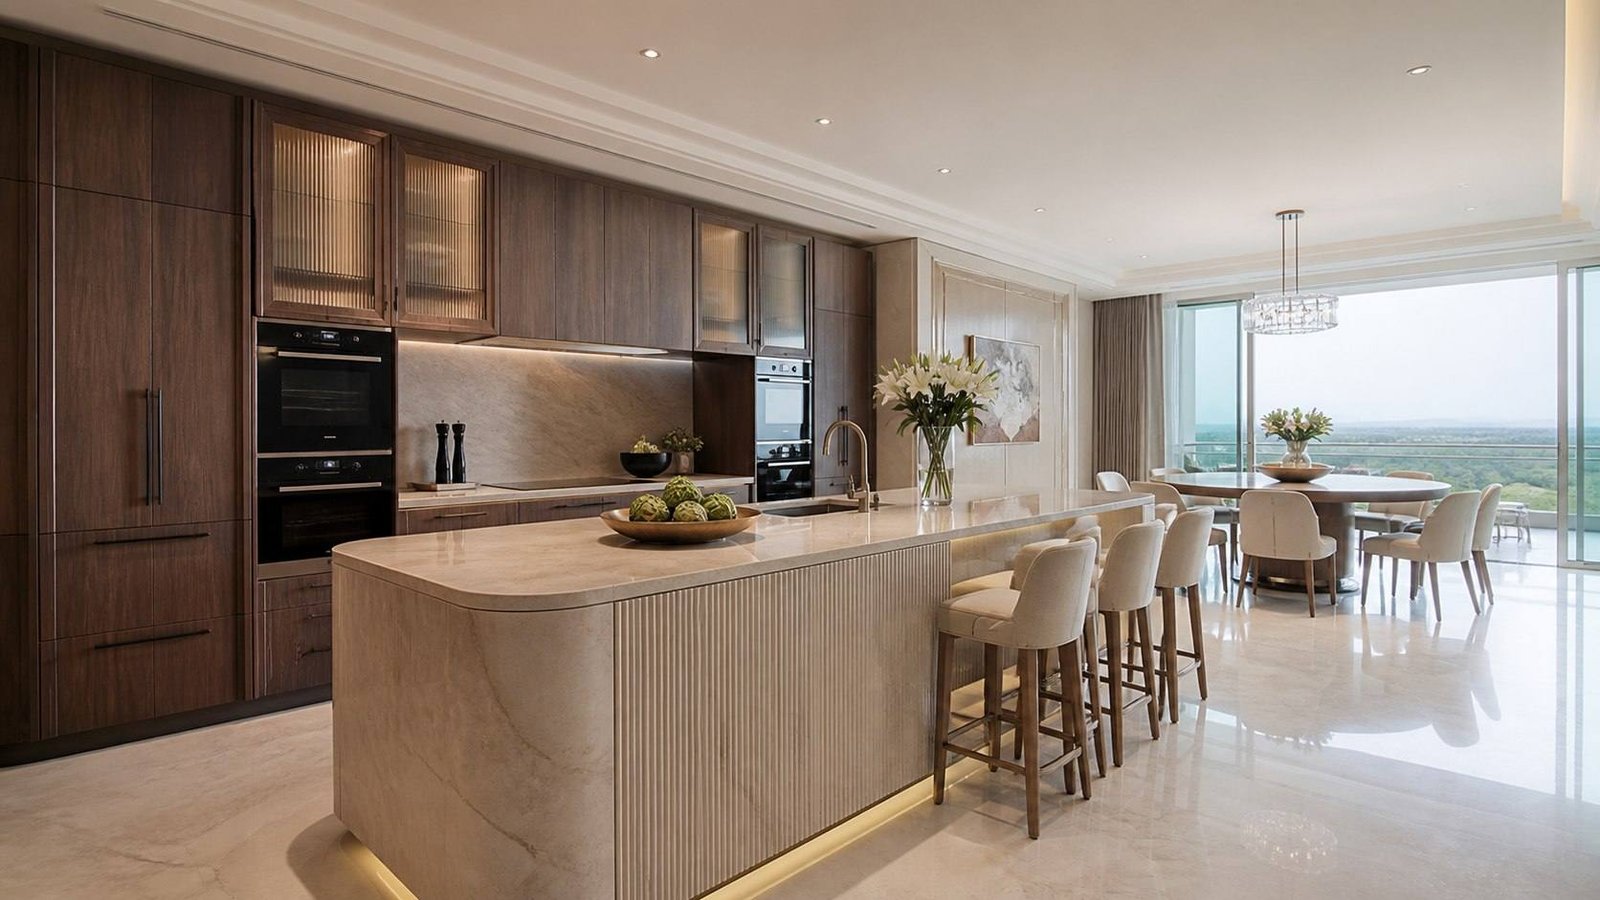
A table that runs off the kitchen island suits a family that cooks together. Keep the working kitchen behind a door and the show kitchen in view. A bar cart or coffee counter beside the dining area gives easy access to drinks. Our guide to luxury kitchen design covers the kitchen side.
Partitions between the living and dining area
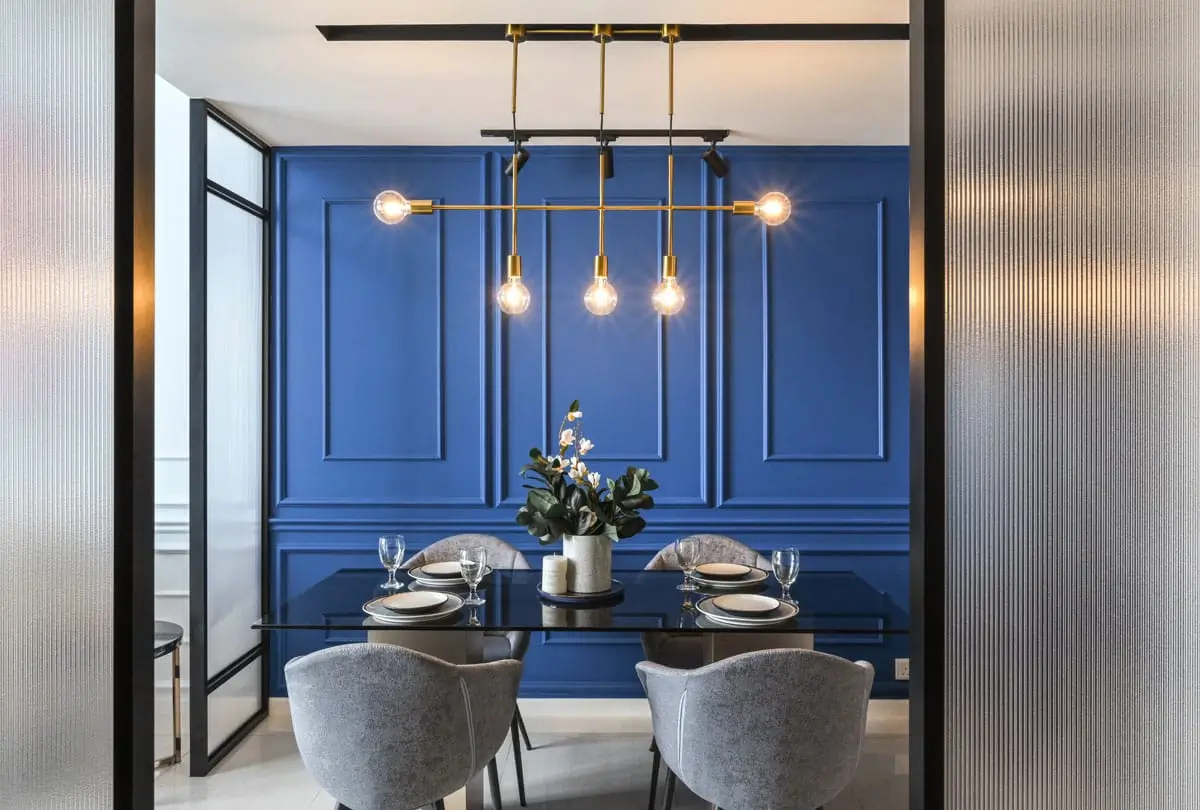
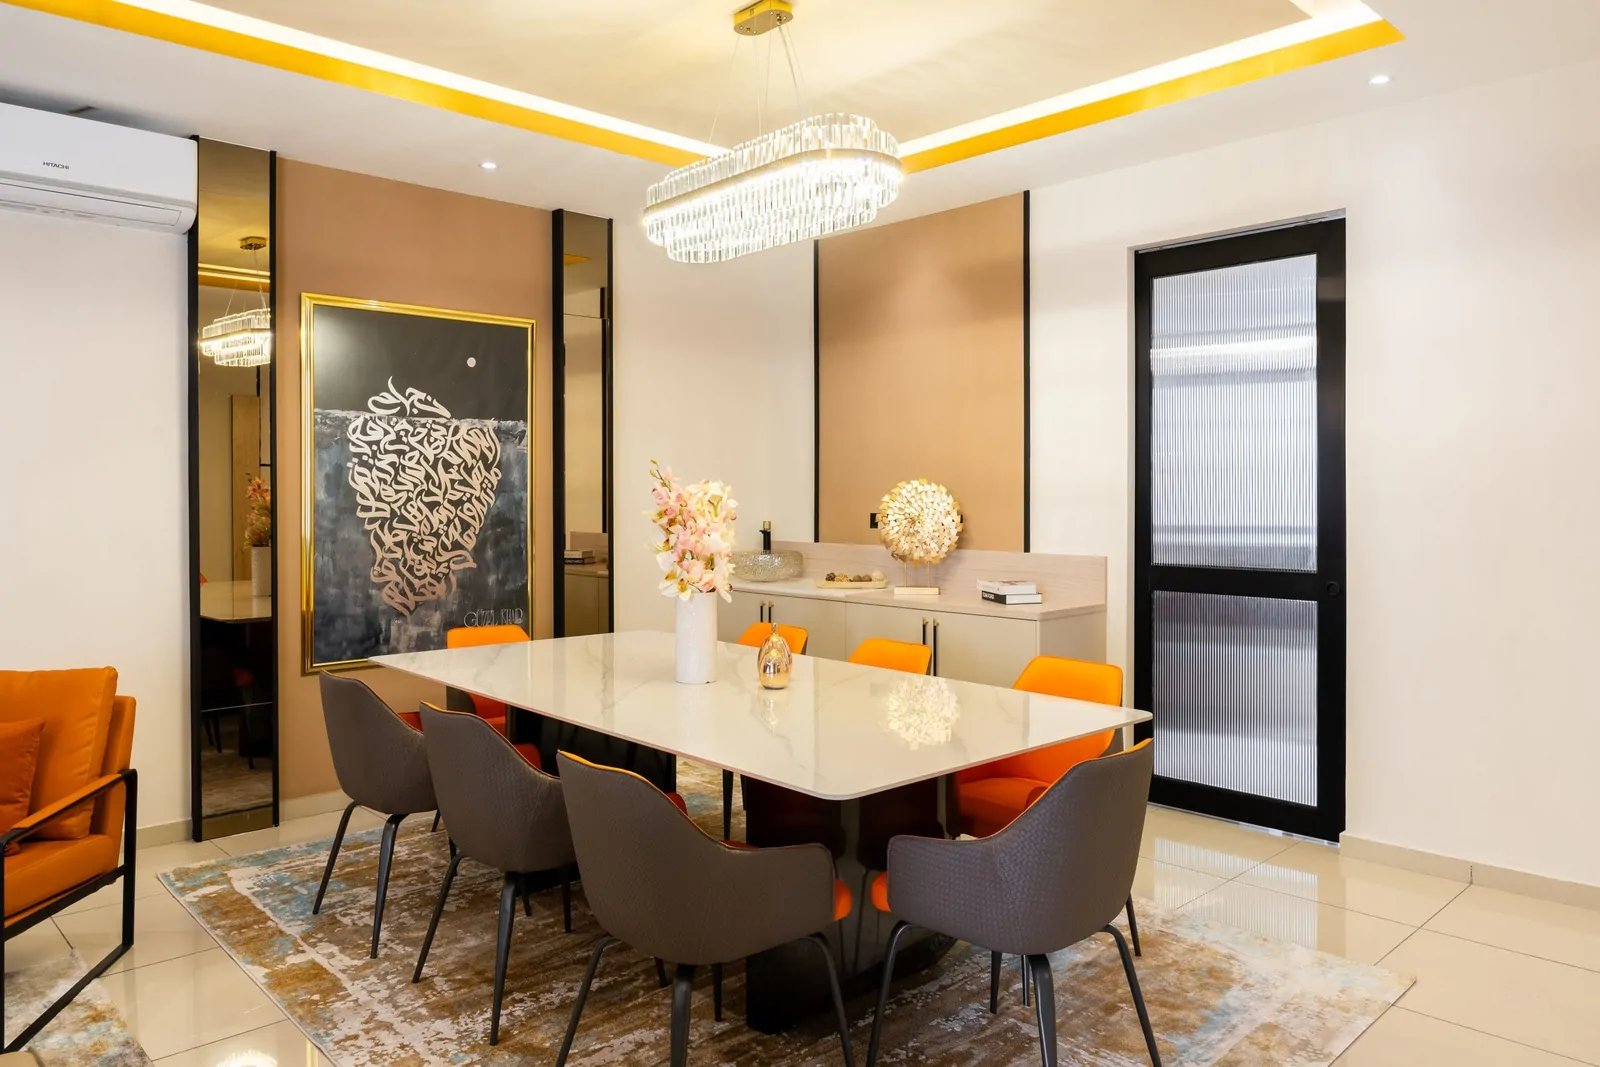
A partition is a dining area design device: it separates the dining area without closing it off. Fluted glass, glass and brass screens, a carved jaali or sliding panels all work, and so does a change of ceiling. Let the partition carry light and add depth. Our guide to luxury living room interior design plans the other side.
Bring your floor plan and the way your family eats to the studio in Indore — the layout, the partition and the storage are decided before a single chair is chosen.
Book a Private ConsultationDining room interior design for Indian homes
Three needs appear in Indian homes that most dining room ideas online leave out.
The dining wash basin area
Many Indian dining areas have a wash basin a few steps from the table. Design it in: a niche with a stone counter, a mirror, good lighting and ventilation, so it reads as part of the dining room interior design.
Crockery units and storage options
A crockery unit holds the good china, the festival serving dishes and the glassware. Glass fronts with a light inside turn it into display; closed doors below add storage for every day. Floating shelves maximise storage in dining rooms where floor space is short. Plan storage options for easy access from the table.
The puja space beside the dining area
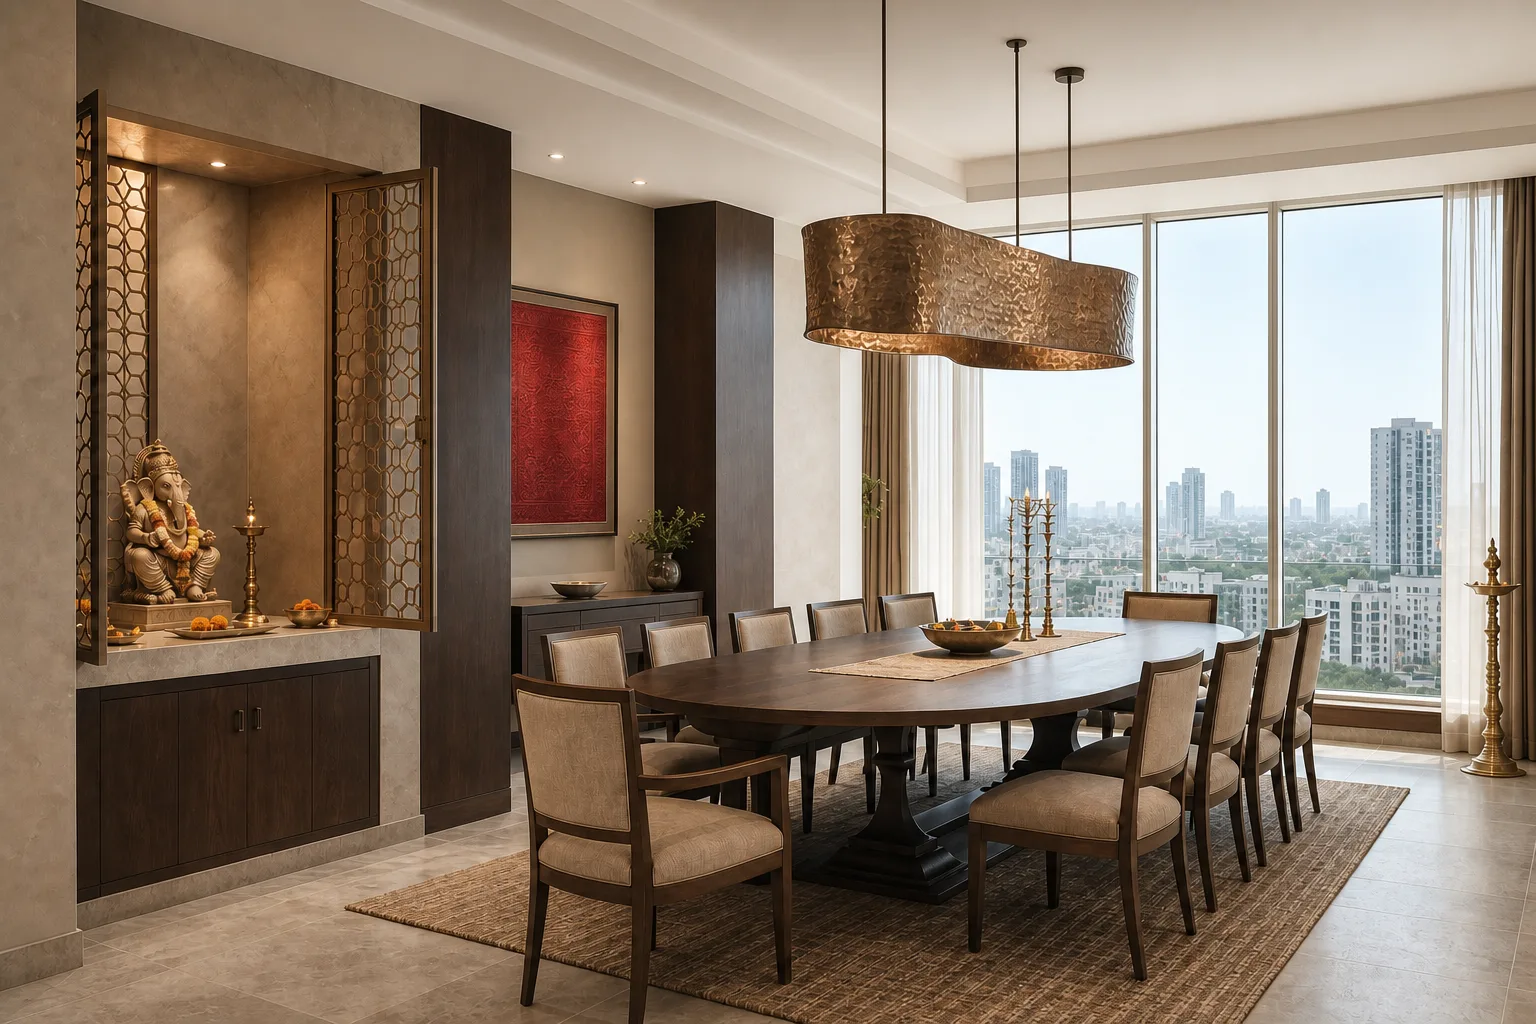
In many apartments the puja space sits in the dining area. A brass jaali door, a stone base and its own light keep the mandir separate from the table. Our guide to luxury apartment interior design covers it in a flat.
Lighting ideas for the dining area
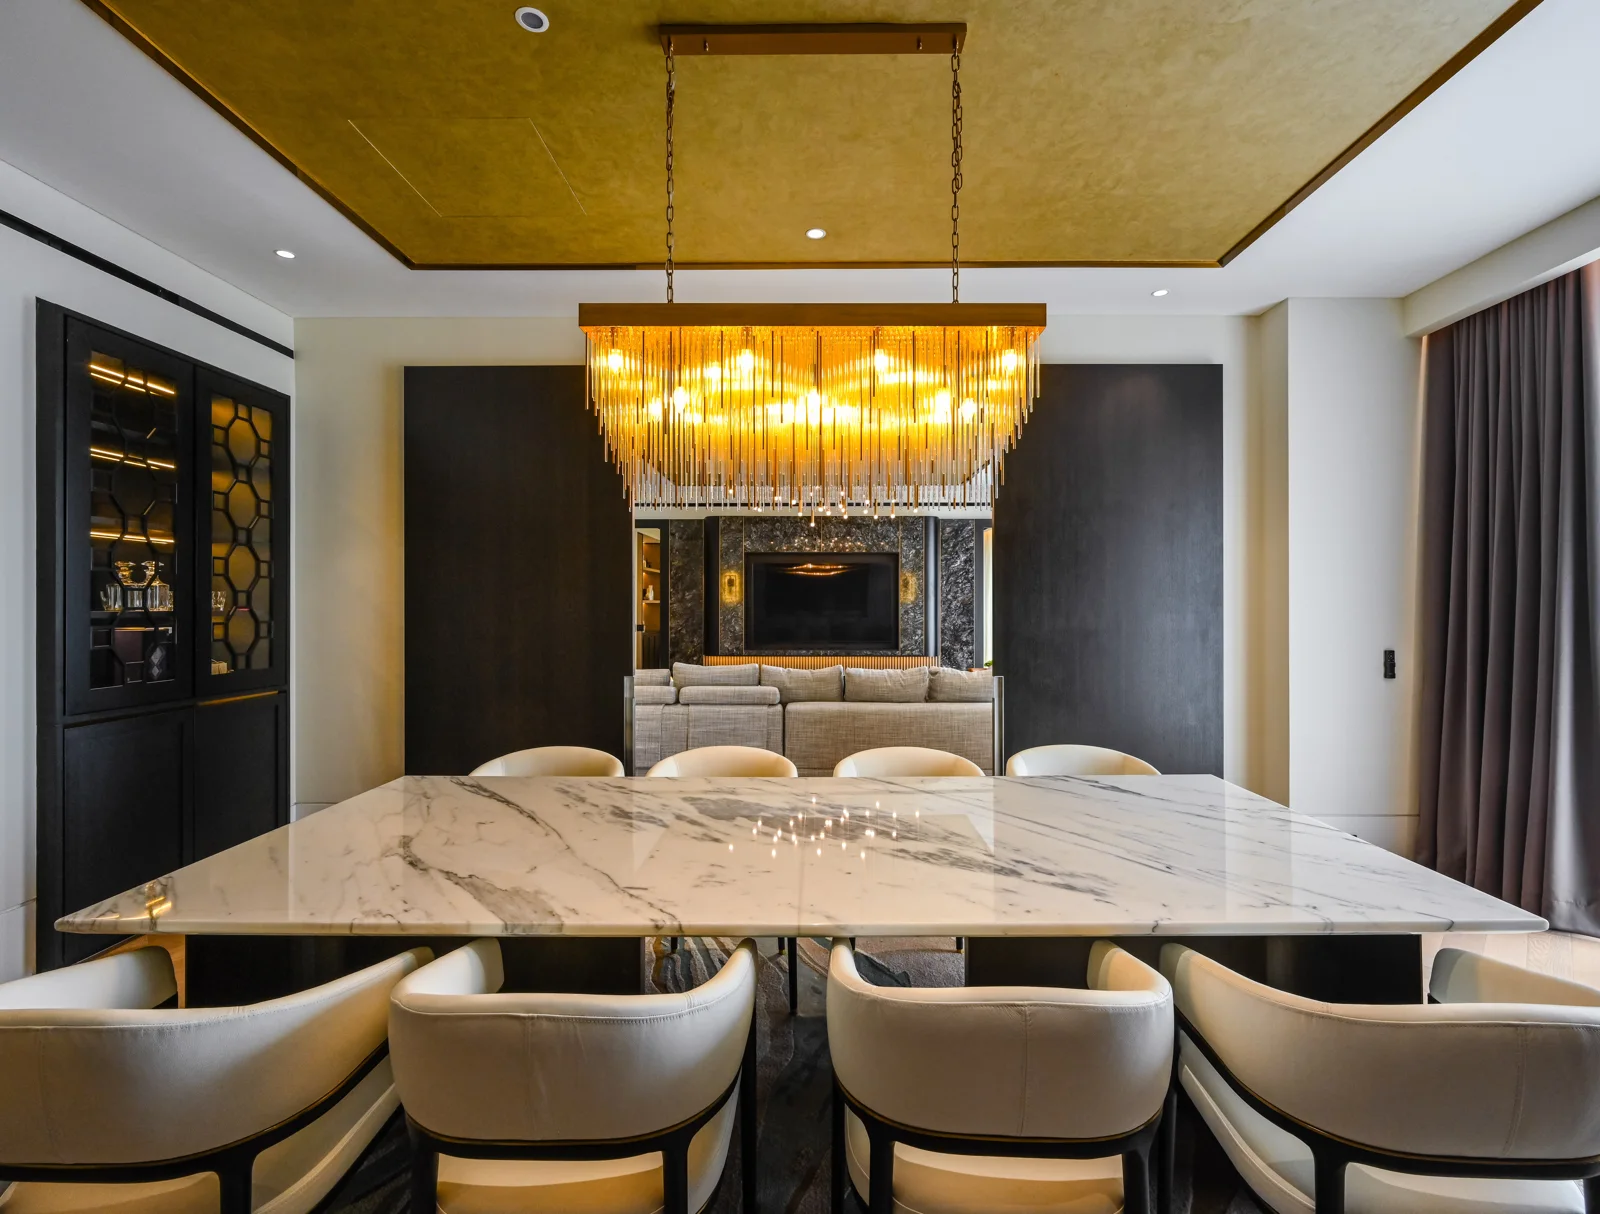
Of all dining room ideas, lighting changes the room most. Layered lighting is essential for setting the right mood in a dining room. Plan three layers of lighting:
- Over the table: a chandelier adds light and ambience to dining rooms; pendant lights are ideal for modern dining room designs.
- Around the walls: accent lights like sconces prevent shadows in dining areas, and concealed lighting in the ceiling can create a warm glow.
- Control: dimmers allow for adjustable brightness, bright for a family meal and low for dinner with guests.
Natural light enhances the atmosphere of a dining room, so place the table near a window. Soft furnishings help reduce echo and improve conversation acoustics in dining rooms: curtains, upholstered chairs, a rug.
Colour scheme, walls and décor
A well-planned colour palette enhances the dining area atmosphere. Choose the colour scheme with the flooring, the walls and the furniture.
What colour is good for a dining room?
Warm, rich or deep muted tones create a cosy ambiance that stimulates appetite: terracotta, deep green, ochre. Neutral tones and white walls suit a dining room open to the living room. Pastel colours create a soft and whimsical dining atmosphere for a lighter style.
An accent wall, a focal point and wall décor
A focal point in the dining room enhances the visual appeal. Accent walls significantly enhance dining room aesthetics: panelled walls, deep paint or stone. Gallery walls personalise dining room decor, and framed pictures from family events add a personal touch. Mirrors create an illusion of more space and can be the focal point. Keep wall décor to one or two walls so the room stays calm.
Rugs, textiles and smaller details
A large statement area rug helps define the dining space visually and create a room within a room. Washable and fade-resistant textiles improve dining room maintenance in a house with children. Keep table centrepieces low to facilitate conversation among guests. The smaller details finish the room: the table setting, the decor on the sideboard, the flowers.
Small dining room design
These small dining room ideas work in a small space, where every centimetre counts. Benches can save space in narrow dining areas, with chairs on the other side, and banquettes can accommodate more people in small areas, with storage under the seat. A mirror makes a small dining area feel larger. Where there is limited space, an extending table gives versatile options for festival days.
Modern dining room and traditional dining rooms
The modern dining room
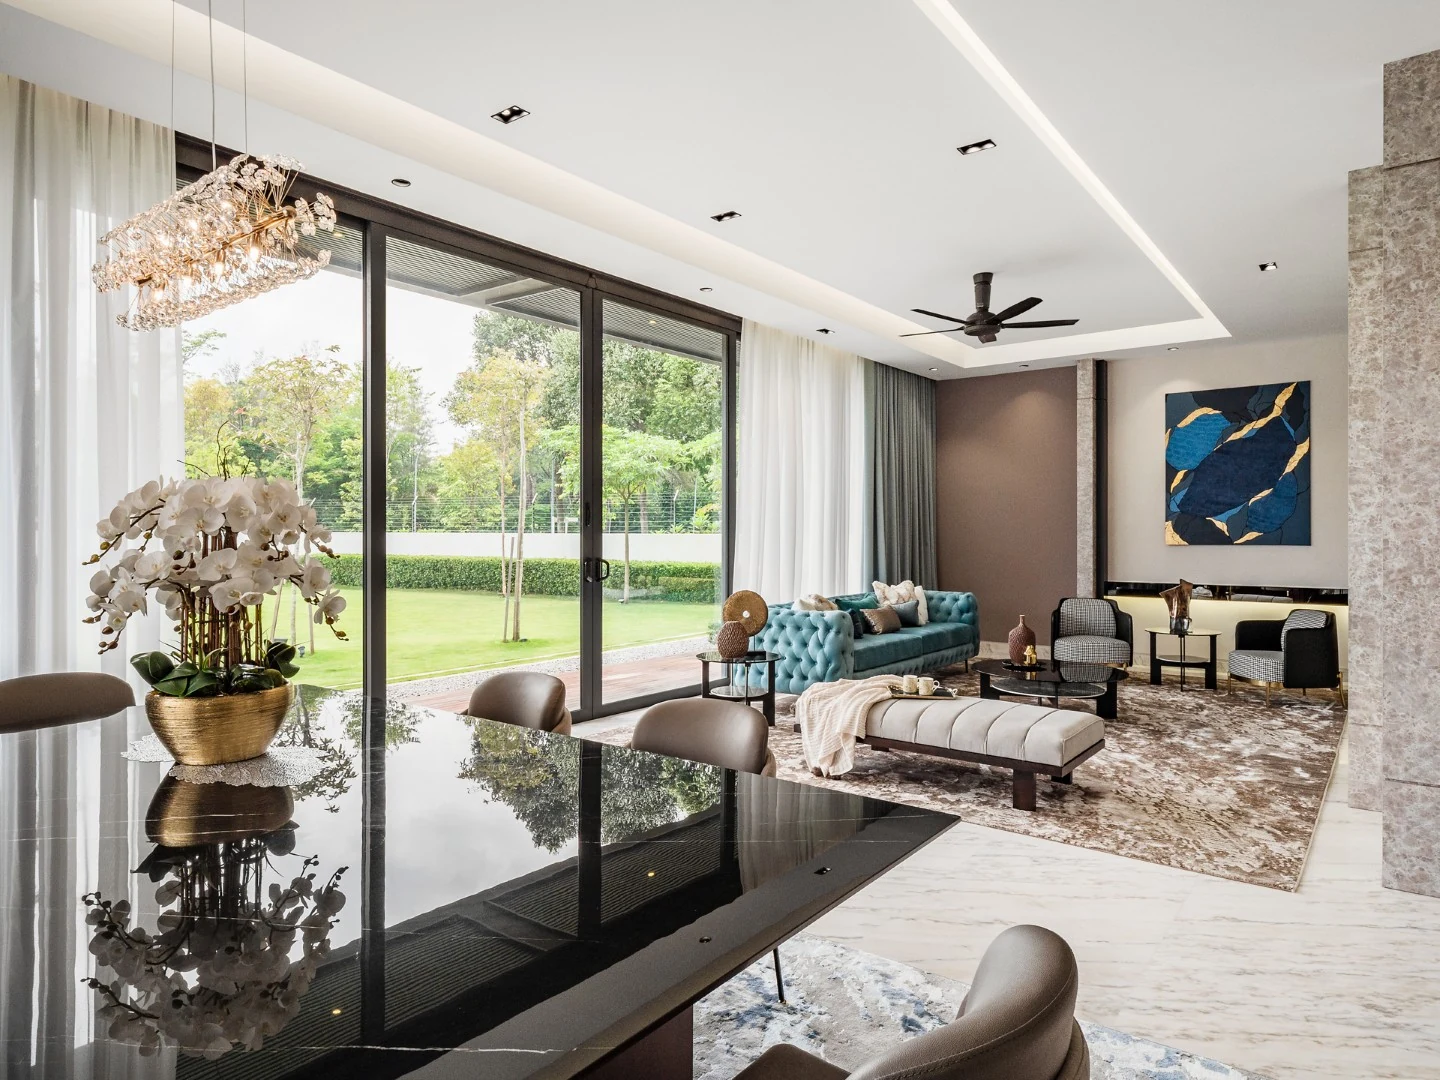
Modern dining rooms feature sleek lines and neutral tones: a stone table, slim chairs and a linear pendant. Explore our guide to modern home interior design for more design ideas in that style.
Classic wood and traditional style
Classic wooden dining rooms create warmth and cosiness. Carved chairs, a wood table and a sideboard: a traditional style, and furniture that suits a joint family.
Contemporary style and an eclectic mix
Contemporary designs mix styles and textures for dynamism. An eclectic mix of different styles, such as a modern table with antique chairs, works when the colour palette stays tight. Whatever the style, stylish rooms are edited rooms.
What are the dining room trends for 2026?
Across the dining rooms we design, four design ideas recur: round and oval tables, stone tops, upholstered chairs and one statement light. We are choosing natural materials (stone, wood, linen) over high gloss. These are design ideas that last rather than fads.
What are the dining table design trends for 2026?
Round and oval tops, stone and marble, pedestal bases and extending tables lead the dining table designs we specify.
What are some unique ideas for a dining room?
Explore these dining room design ideas:
- Open the dining room to a deck or garden.
- Hang a chandelier in a double-height ceiling.
- Build a banquette with storage under the seat.
- Light the crockery unit as a display wall.
How we design dining rooms
Every dining room design we draw is planned with the living room and kitchen, because a cohesive interior design reflects hospitality and balanced proportions across the house. If these dining room ideas suit your home, explore our guide to home interior design, or our interior architecture service for bespoke joinery. To plan the perfect dining room for your home, speak to our Indore studio.
Also in the Journal
More on designing well in India

Private Consultation · Indore
A dining room designed around the way your family eats.
Begin with a private consultation at the studio in Scheme 54 — bring your plans, your references, your routine.