 Blaine Robert Design
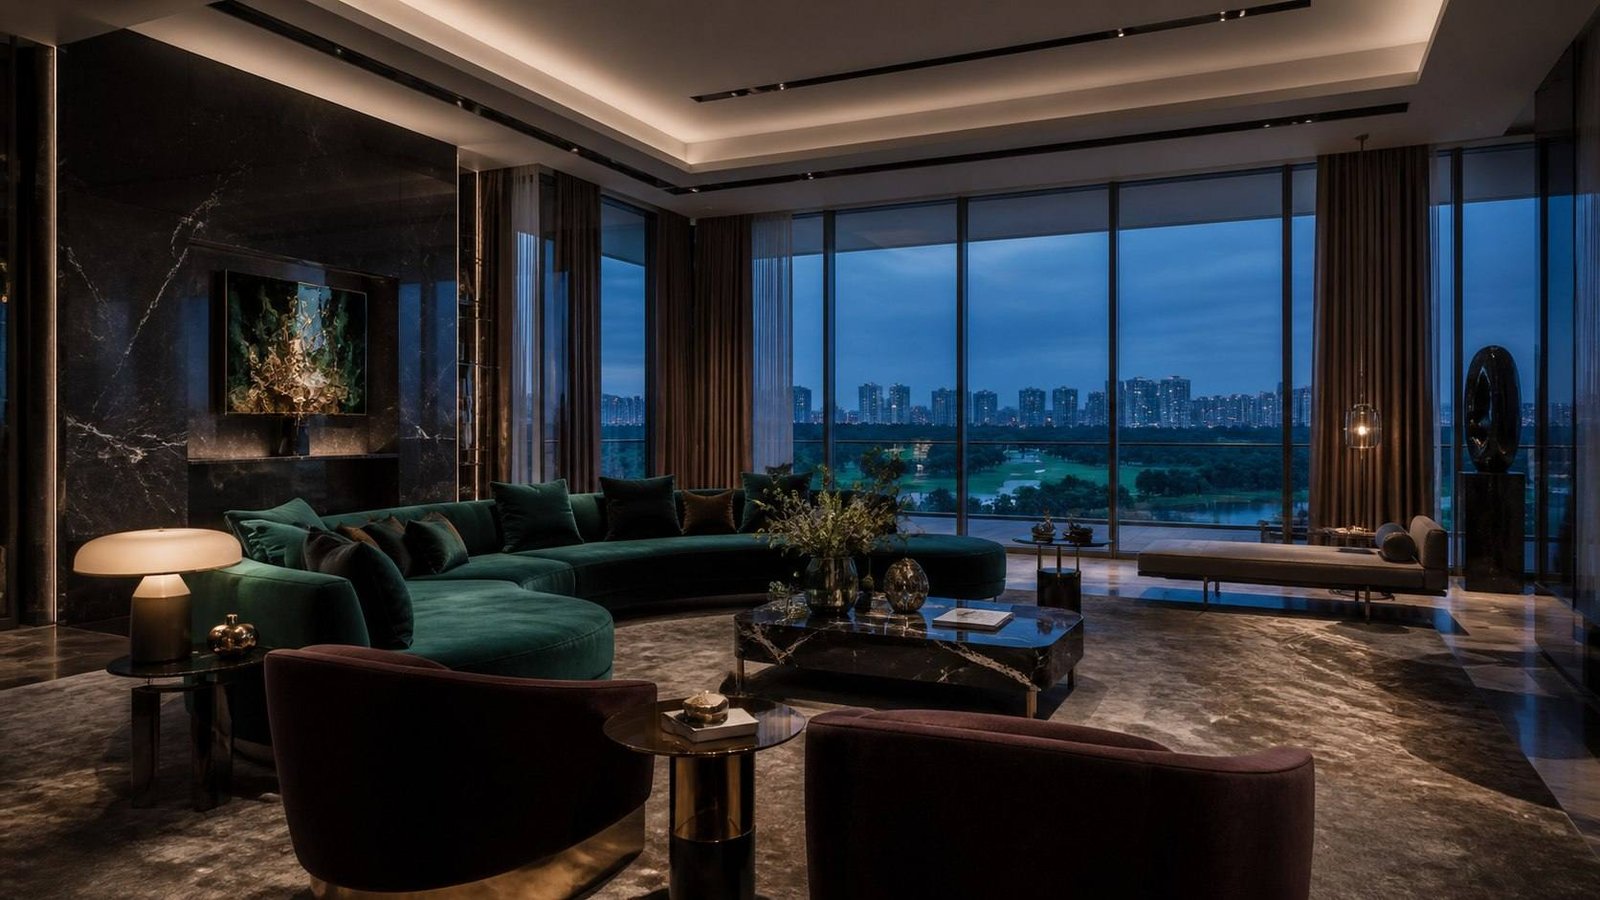
This guide covers home interior design in India from the first layout to the last lamp: how to design a house room by room, which interior design trends are worth following in 2026, which style suits which home, and what an interior designer actually does. We write from our interior design studio in Indore, with homes we have designed in Gurugram (Gurgaon) and Mumbai as examples. Think of this page as the hub for luxury home interior design on our site; where a room deserves more depth, we link to a dedicated guide.
Key takeaways
- Plan the layout, storage and lighting before choosing a single finish.
- Keep a core palette of three to five colours, a few textures and one flooring material through all the rooms.
- Choose materials that age gracefully in Indian heat, dust and monsoon humidity.
- Design rooms around how your family lives, including the puja space, elders and staff.
- Layered lighting and bespoke joinery do more for a home's style than any statement piece.
How can I design my home interior?
Designing your home interior is a sequence, and the order matters more than the design ideas. Work through these seven steps and each decision makes the next one easier.
1. Start with how you live, not with a style
Before you meet an interior designer or collect inspiration, write down who lives in the house, who visits, who cooks and what each person needs from their rooms. Interior design focuses on effective space use and the well-being of the people in it, so the brief is about routines first and taste second. A family that hosts forty relatives at Diwali needs a different living room from a couple who host six friends.
2. Plan the layout and furniture placement
Draw the layout to scale and place every large piece of furniture on it before anything is ordered. Furniture placement decides a room's functionality: where people walk, sit and look. Ensure furniture sizes match the scale of the rooms for appropriate visual weight: an oversized sofa crowds a small living room, and a small rug floats in a large one. Create one group for the sofa and coffee table, with space around it to move freely.
Distribute visual weight evenly across a room to create balance and movement. Visual balance can be achieved through asymmetry rather than strict symmetry: a tall cabinet on one side answered by two armchairs and a lamp on the other feels more relaxed than matched pairs.
3. Choose a colour palette of three to five colours
Establish a core palette of three to five colours for visual harmony across the house. A cohesive colour strategy reflects mood and function based on the atmosphere you want, so different rooms can feel different: calm in the bedroom, brighter where the family gathers. Within one room, apply the 60-30-10 rule: 60% dominant colour, 30% secondary colour and 10% accent colour.
Test paint swatches or fabric samples at various times of day to see how colour changes under different lighting. A beige that looks soft at noon can turn yellow under evening lamps. Home painting services can apply the colour; choosing it is still the designer's decision.
4. Plan layered lighting before the ceiling goes up
Wiring is fixed once the false ceiling closes, so lighting belongs in the design stage, not the styling stage.
5. Choose materials and textures that age gracefully
Choose high-quality materials for both aesthetics and wear on the surfaces people touch daily: stone for floors and counters, timber for joinery, metal for handles and trims. Using a mix of textures adds depth to a design without introducing numerous colours, and mixing different tactile elements, such as honed stone, linen, fluted timber and brushed brass, prevents a flat appearance. Textures create interest in a calm palette.
6. Give each room a focal point
Give each room a clear focal point for visual anchoring: a view, a stone wall, an artwork. Everything else is arranged to create a setting for it. Without one, the room feel is busy, however expensive the pieces.
7. Connect the rooms
Establish visual continuity with consistent flooring materials and architectural elements across spaces: the same door height, skirting and metal finish. Reuse specific materials, shapes, textures or patterns in different rooms for coherence. Smooth transitions between spaces enhance flow and connect the overall design of a home.
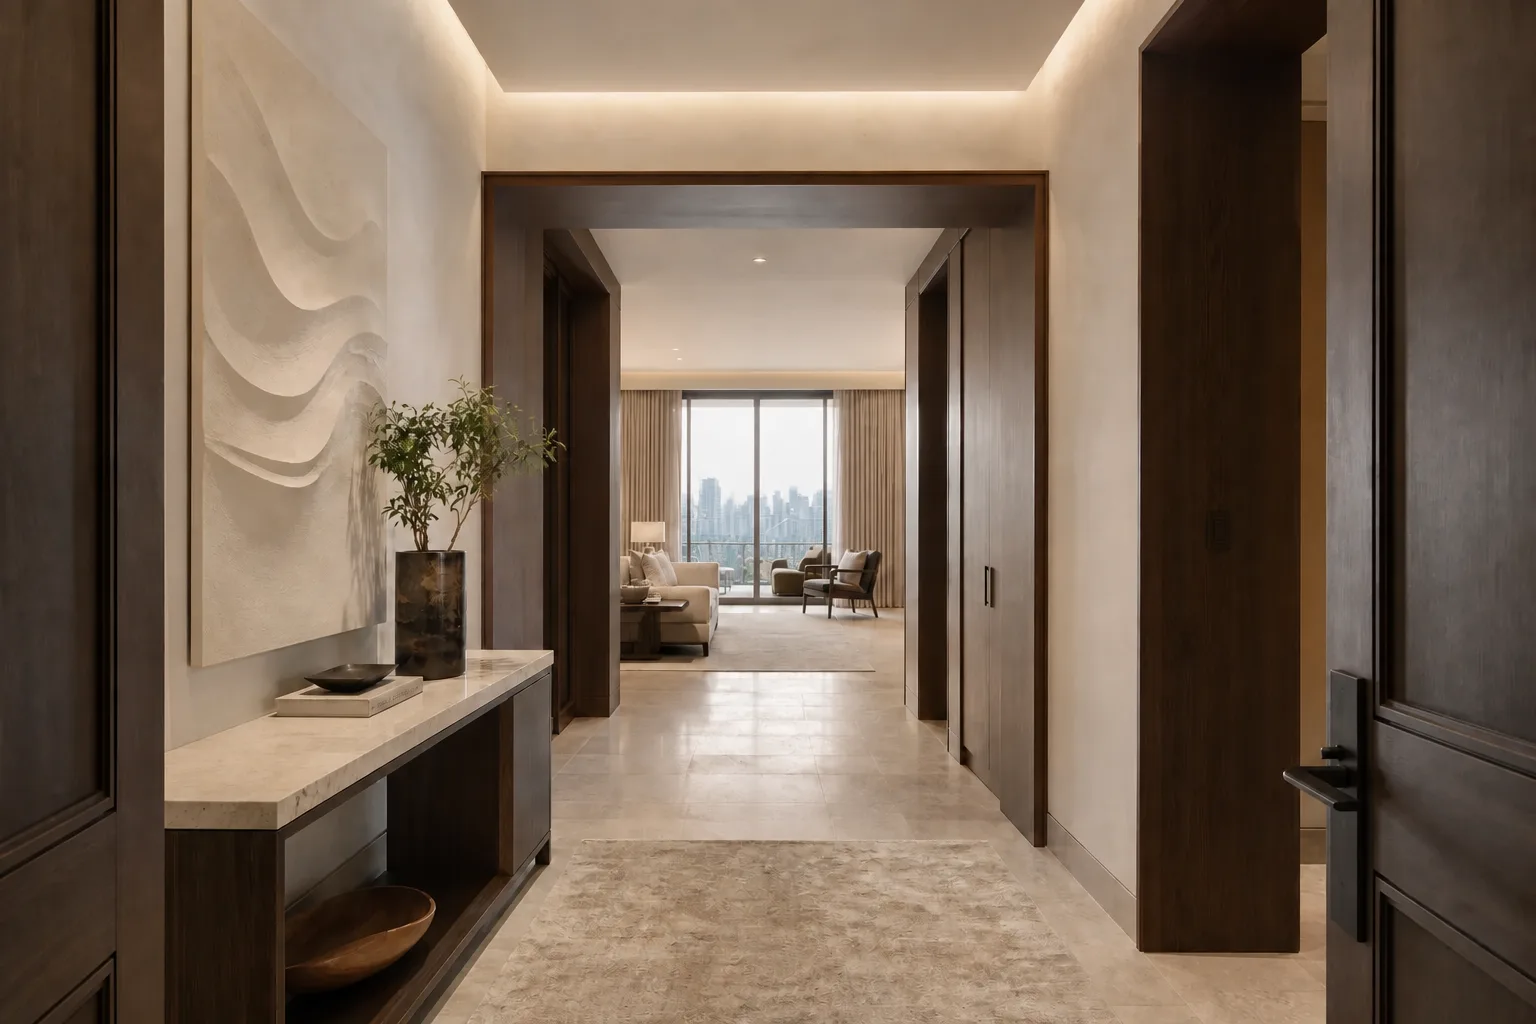
Creating a cohesive home interior balances individuality with a unified flow. A cohesive design should balance unity with variety, where individual rooms reflect personal style: the study darker, a child's bedroom brighter, and the house still reads as one.
Home interior design in India: what an Indian home asks for
Most inspiration and interior design ideas online are written for houses in Europe or America. Indian homes ask for things those guides never mention.
The puja space
Create a proper place for the puja space in the plan, not a leftover corner: a calm wall, its own light, a surface for lamps and flowers, storage, and doors or a screen that close. In an apartment it often sits near the dining room; in a villa it can be a room of its own.
Elders, guests and staff
Many Indian homes hold three generations. Plan a lift-served or ground-floor bedroom for elders, with an accessible bathroom, grab rails that look like joinery and a quiet sitting space. A guest bedroom needs real wardrobes, because visits last weeks. Staff need their own entrance, bathroom and space to rest, planned into the layout from the start.
Climate: sun, dust and the monsoon
Heat, dust and monsoon humidity shorten the life of the wrong material. Stone floors stay cool; solid timber moves with humidity, so engineered timber or lacquered joinery is often the practical choice. Performance fabrics outlast silk near open windows, and brass fittings resist tarnish in coastal cities. Sheers with blackout curtains control the sun without losing natural light.
Bring your floor plan and your references to the studio in Indore — a home is designed room by room, and it starts with the plan.
Book a Private ConsultationLuxury home interior design: what makes a home feel luxurious
Luxury in a home is proportion, light, craft, textures and quiet, not a quantity of gold. Affluent homeowners typically commission luxury renovations or full-home design because they want everything planned as one: layout, joinery, lighting, art and furniture.
High-end materials
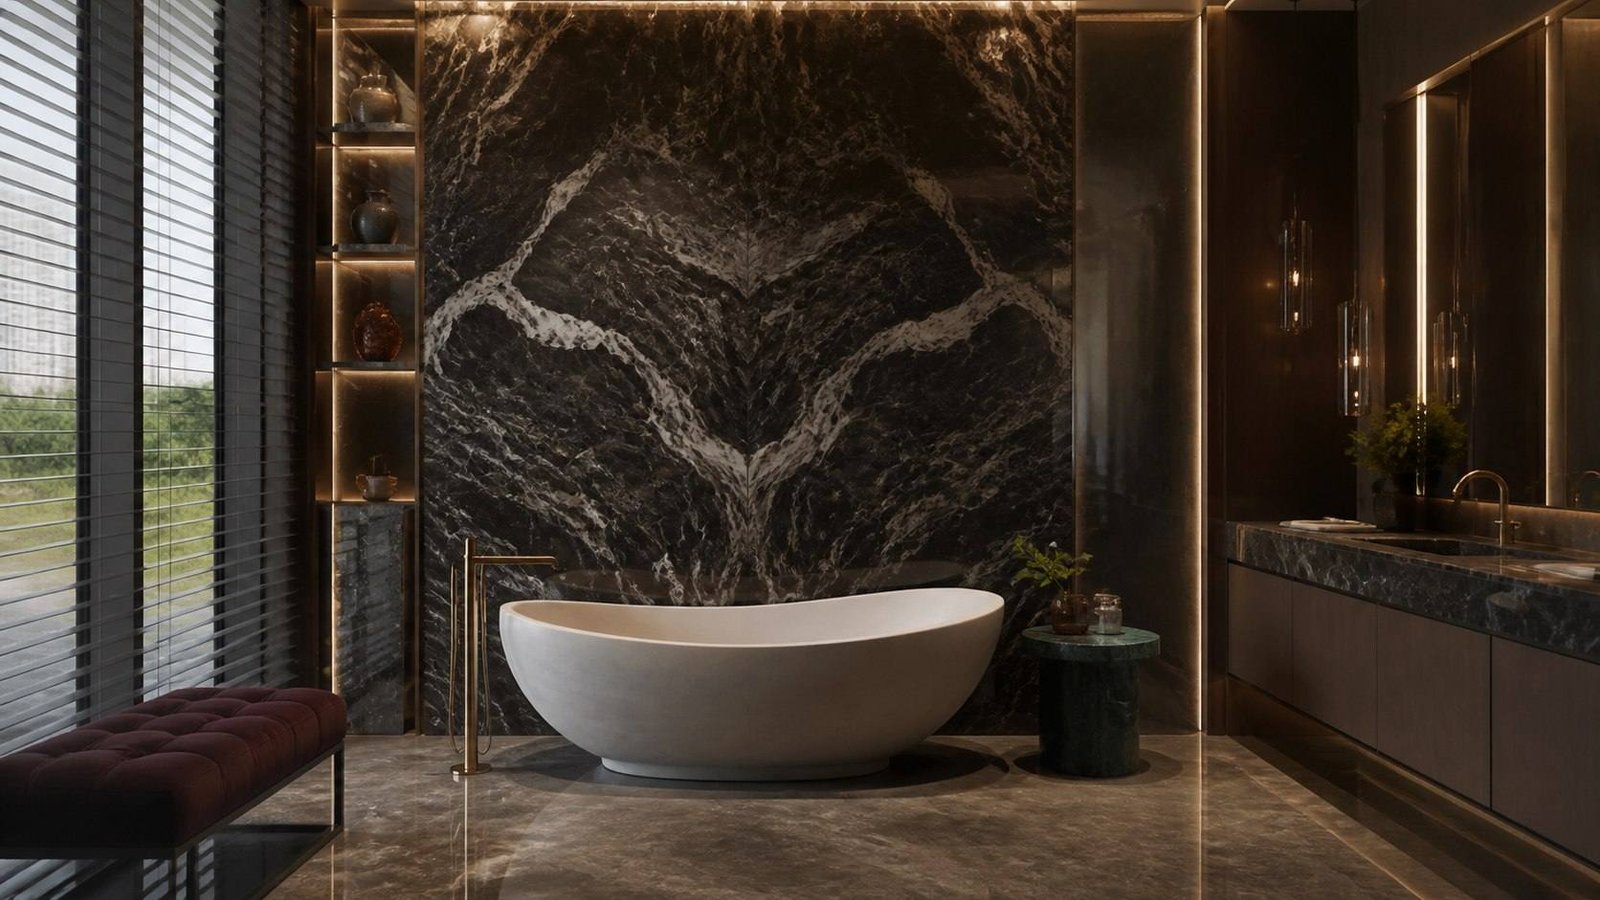
High-end materials include quartz, marble and premium woods, and they are essential in luxury renovation projects. High-end finishes often include lacquered surfaces and polished metals. The luxury is in how they are used: a book-matched slab on one wall, a stone that runs from floor to countertop, one veneer matched across a run of doors. Art Deco style uses chrome, glass and inlaid wood for luxury interiors, and a touch of it still suits modern homes.
Bespoke joinery and custom furniture
Luxury interiors frequently feature bespoke joinery and custom furniture. Bespoke joinery offers custom solutions for unique spaces: a wardrobe under a sloping ceiling, a bar behind panelling, shelving around a window seat. Bespoke furniture is tailored to individual client specifications and drawn by the designer, and bespoke joinery enhances functionality and aesthetics in homes, often including unique cabinetry and shelving. It is how you combine aesthetics with functional needs without sacrificing style. For the difference between luxury and bespoke, explore our guide to bespoke interior design.
Luxury renovations often feature bespoke full-home design and can include custom joinery and furniture in every room. They also require expert project management: many trades, long lead times on stone, and society rules on working hours.
Interior design ideas, room by room
These design ideas follow a typical Indian house, from the front door to the terrace.
Living room
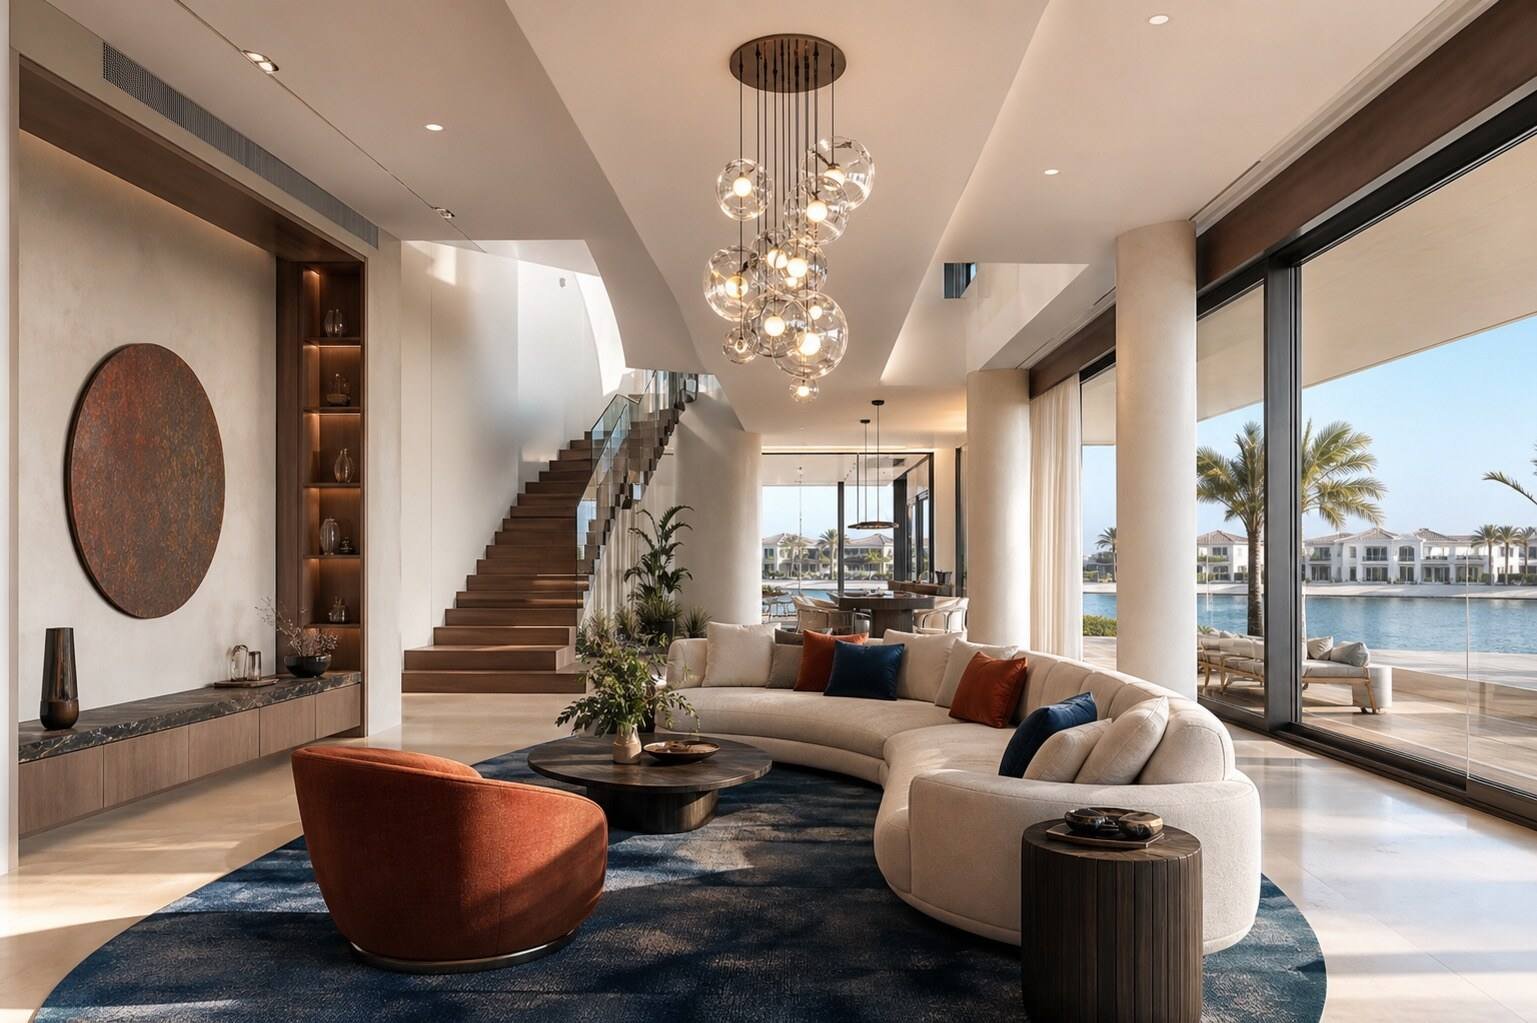
The living room sets the style for the house. Face the seating towards the view or the focal wall, not the television, and keep the television on a joinery wall with closed storage. A sofa and coffee table group should let people talk without raising their voices. Explore our guide to luxury living room interior design for this room in full.
Dining room
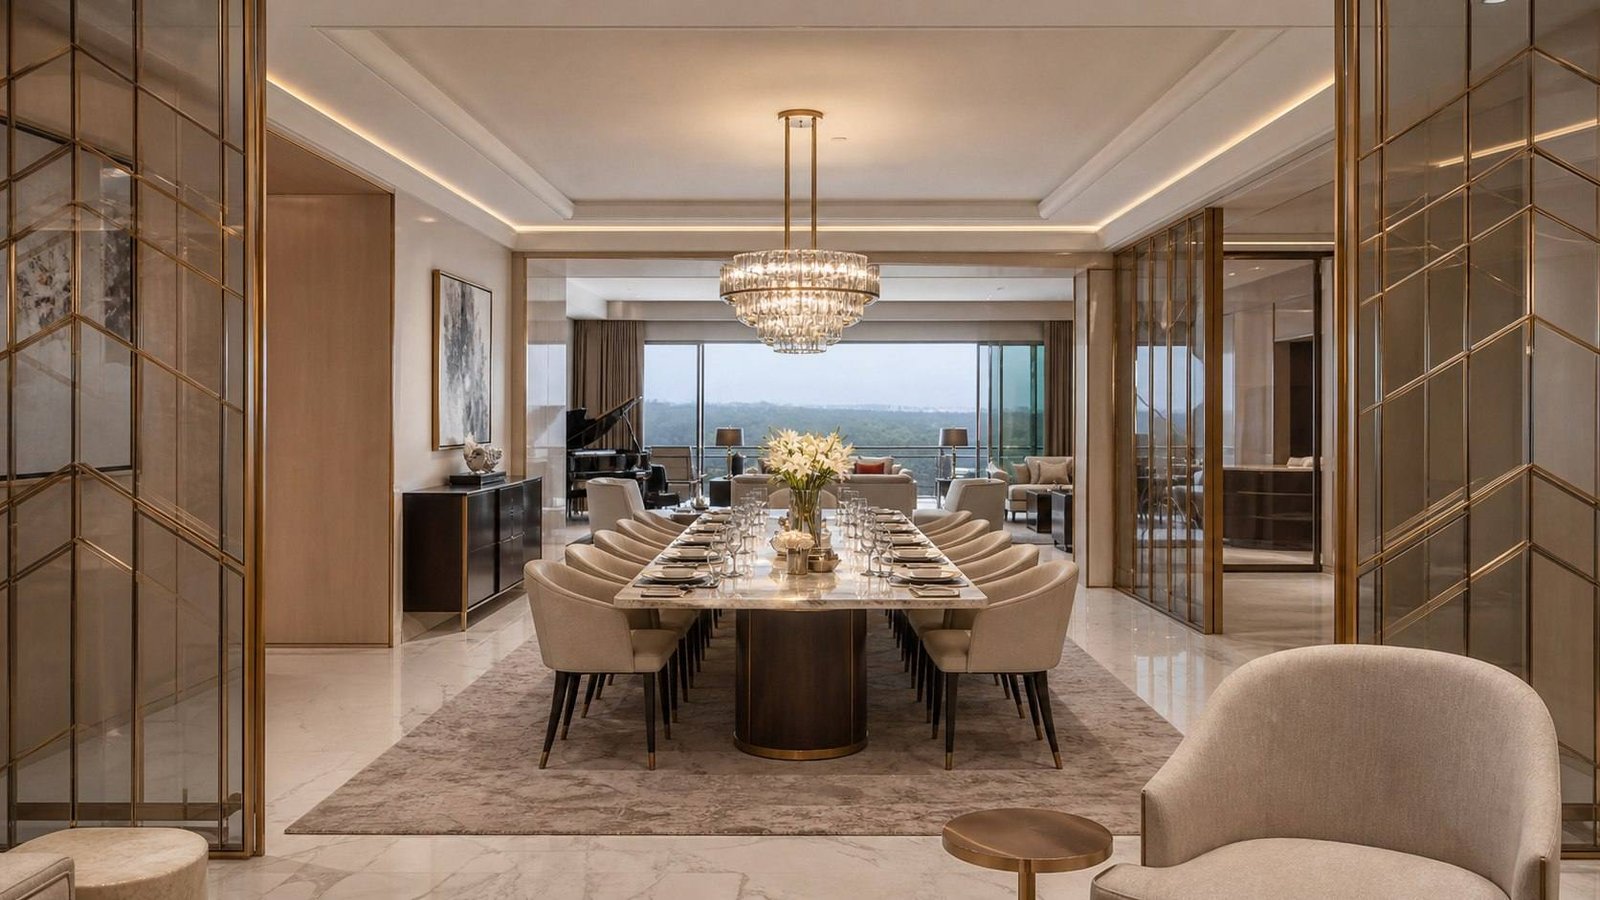
The dining room is where Indian families gather daily. Give it space to seat the whole household, with a table that extends for festivals, and hang a stylish pendant low over the table. If the layout opens the dining room to the living room, a glass screen can create separation without blocking light. Our guide to dining room design covers layouts, partitions and storage.
Kitchen: modular kitchen or bespoke?
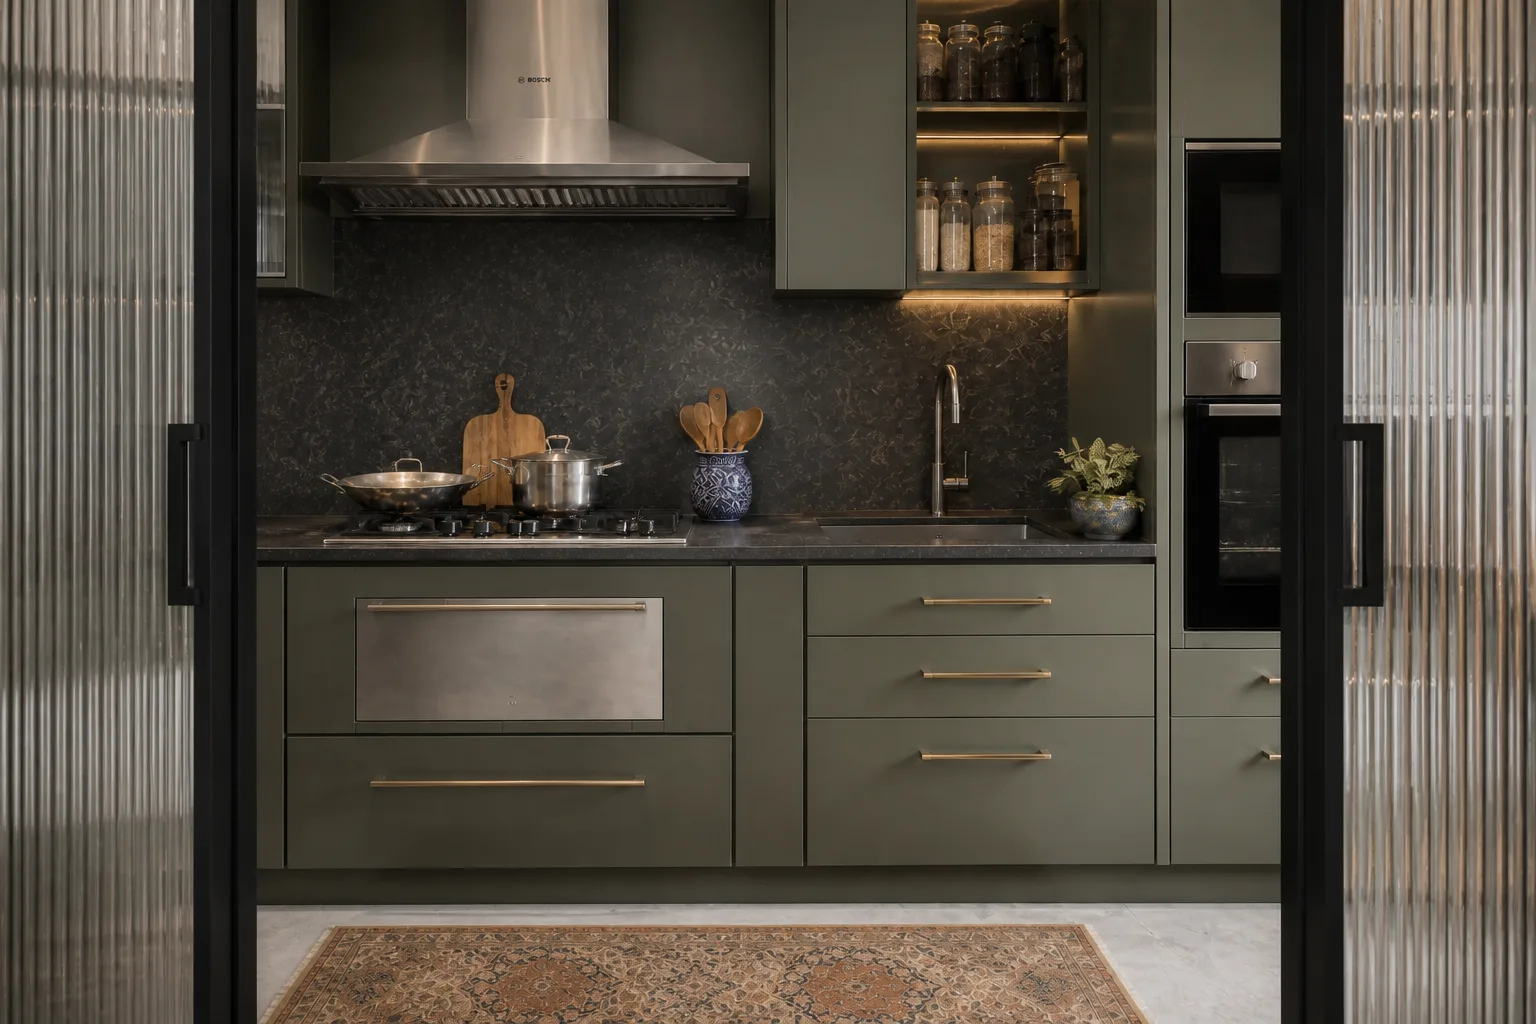
Most new Indian kitchens are built as a modular kitchen: factory-made units fitted on site. In a luxury home the question is how much of the modular kitchen is customised. A functional modular kitchen for Indian cooking starts with ventilation, a chimney sized for the hob and ducted outside, then a masala zone with pull-out drawers, tall units for dry storage and closed cabinets near the hob, because open shelving collects oil.
Many homes add a working kitchen behind the show kitchen, so the modular kitchen guests see stays clean. Island kitchens suit open plans with larger rooms; a stone island becomes a breakfast counter. Statement backsplashes in patterned tiles or a full stone wall create a focal point. Our guide to luxury kitchen design plans the show kitchen and the working kitchen together.
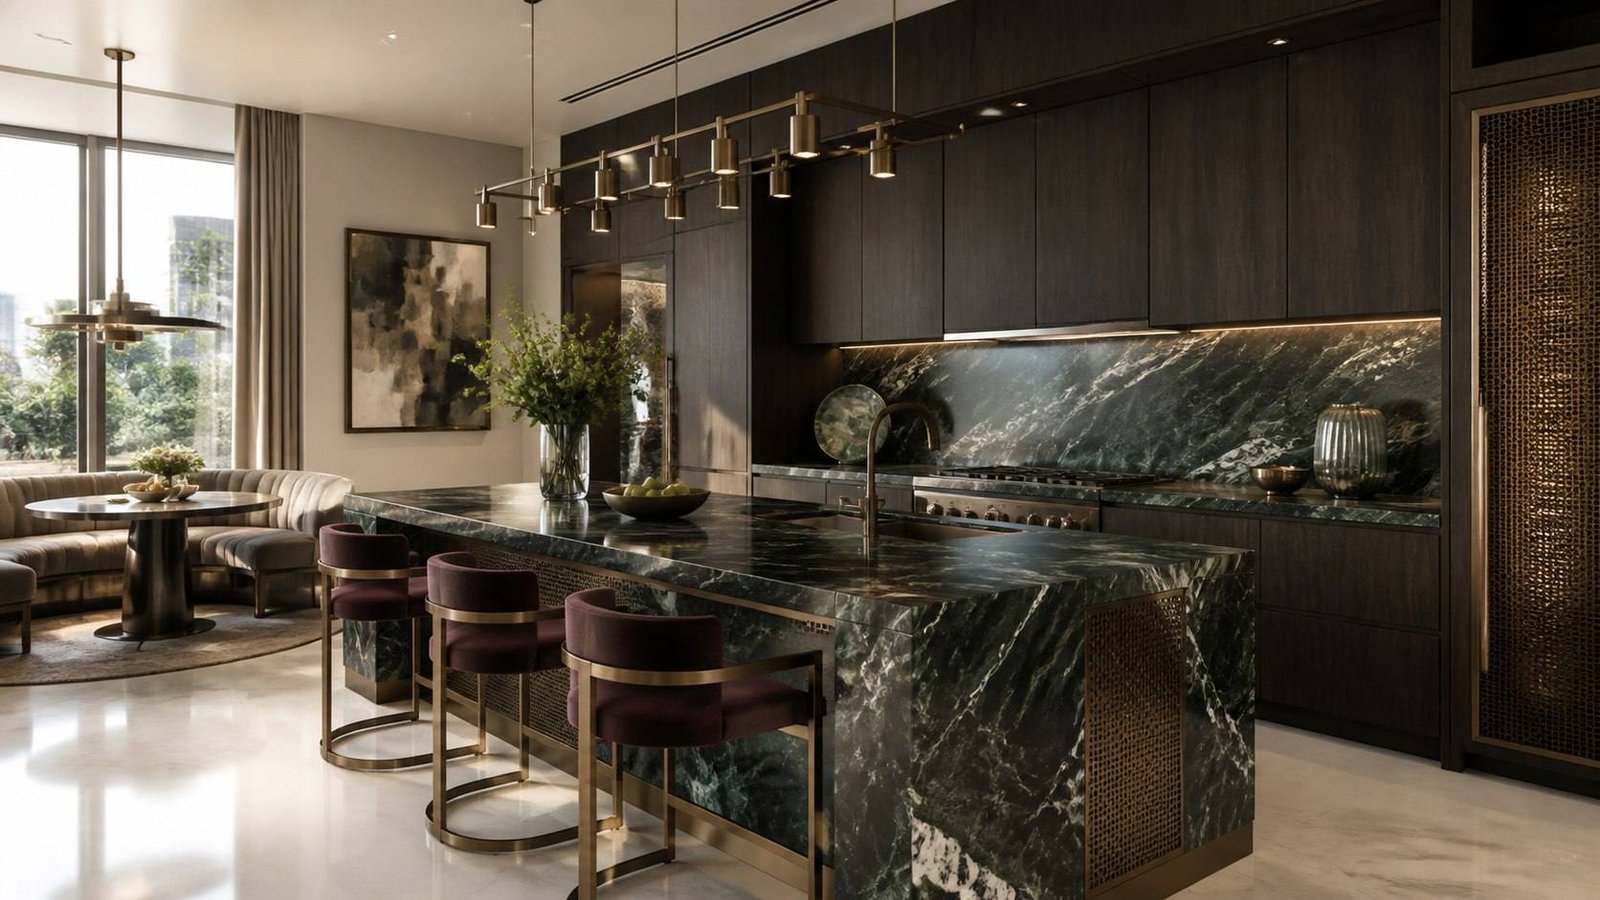
When you compare modular kitchen brands, look past the shutter style and finish. Check the carcass, hinges and drawer runners, how the modular kitchen handles water near the sink, and whether the designer can adjust module sizes to your walls. A modular kitchen with made-to-measure fillers can look fully bespoke and offers more design options than a catalogue.
Bedroom
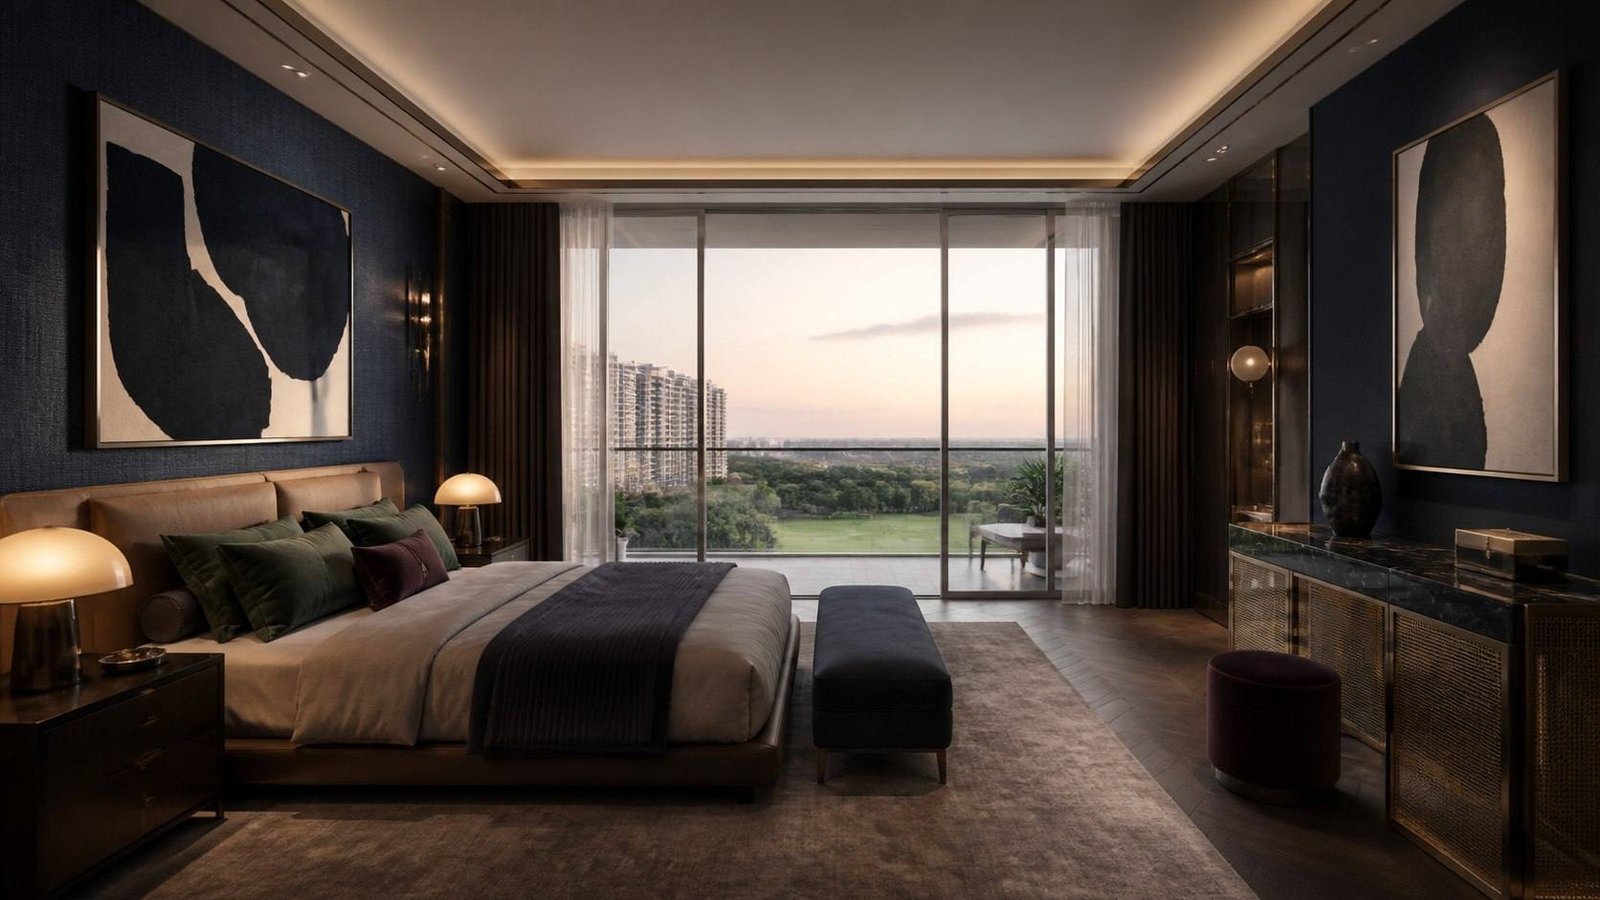
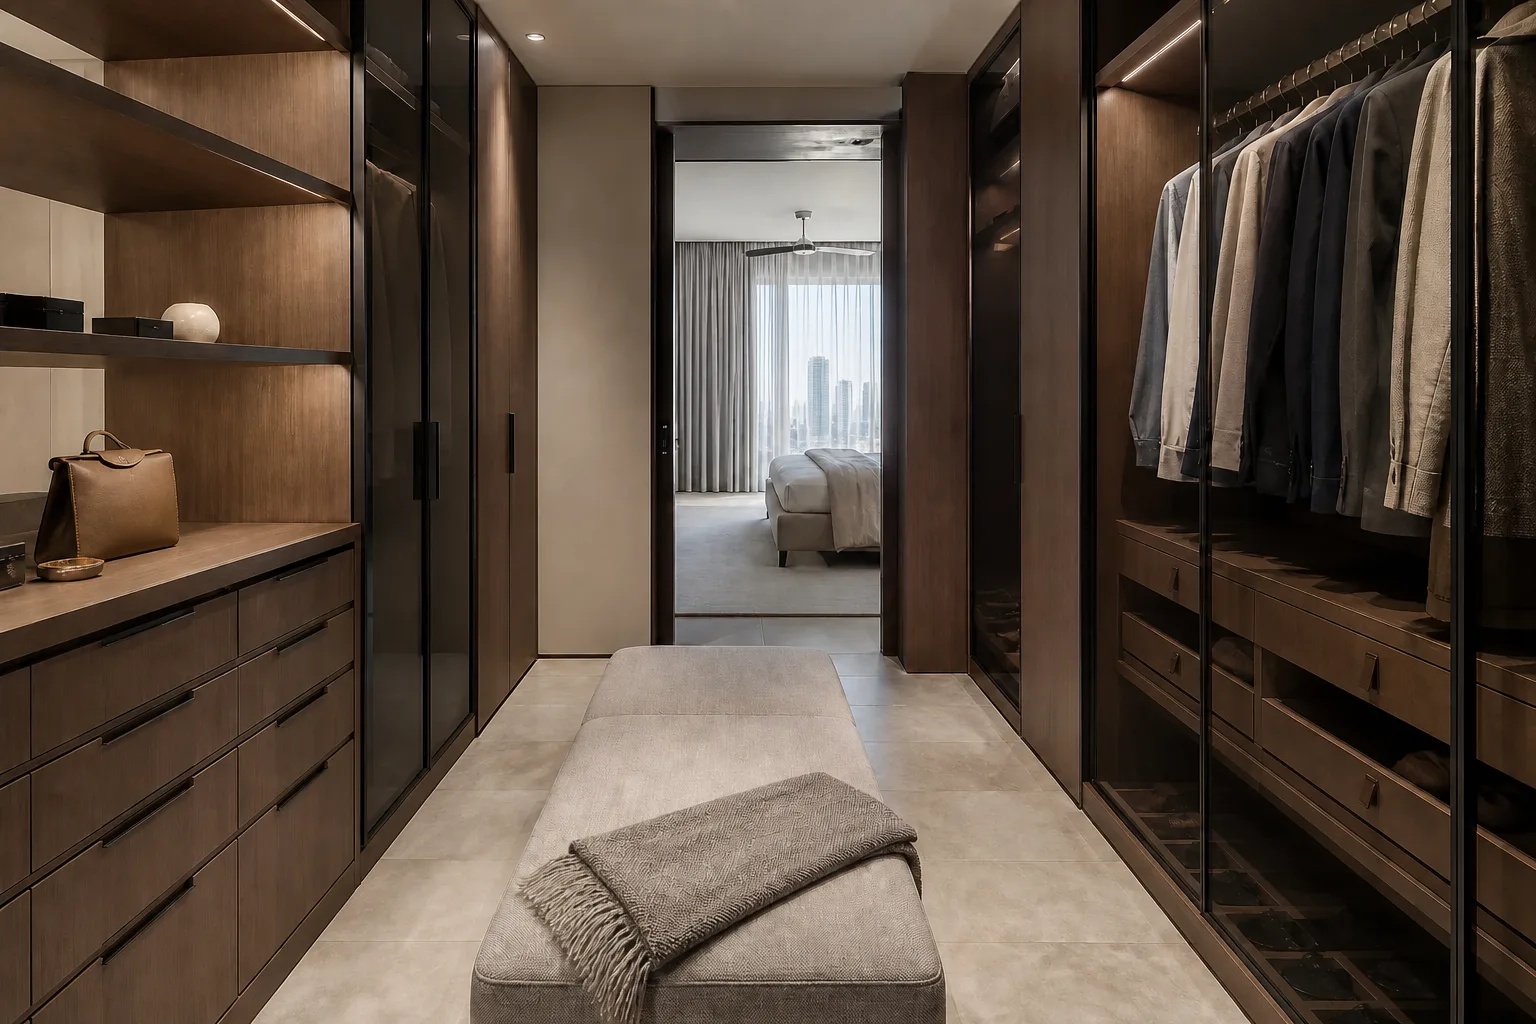
The principal bedroom should be the quietest space in the house. Plan the bed wall first, then wardrobes, then a seat by the window. Keep the bedroom palette softer and the textures warmer than the living rooms, use blackout curtains behind sheers and put lighting on dimmers. A separate dressing area helps create a calm bedroom. Our guide to luxury bedroom interior design goes deeper.
Bathrooms
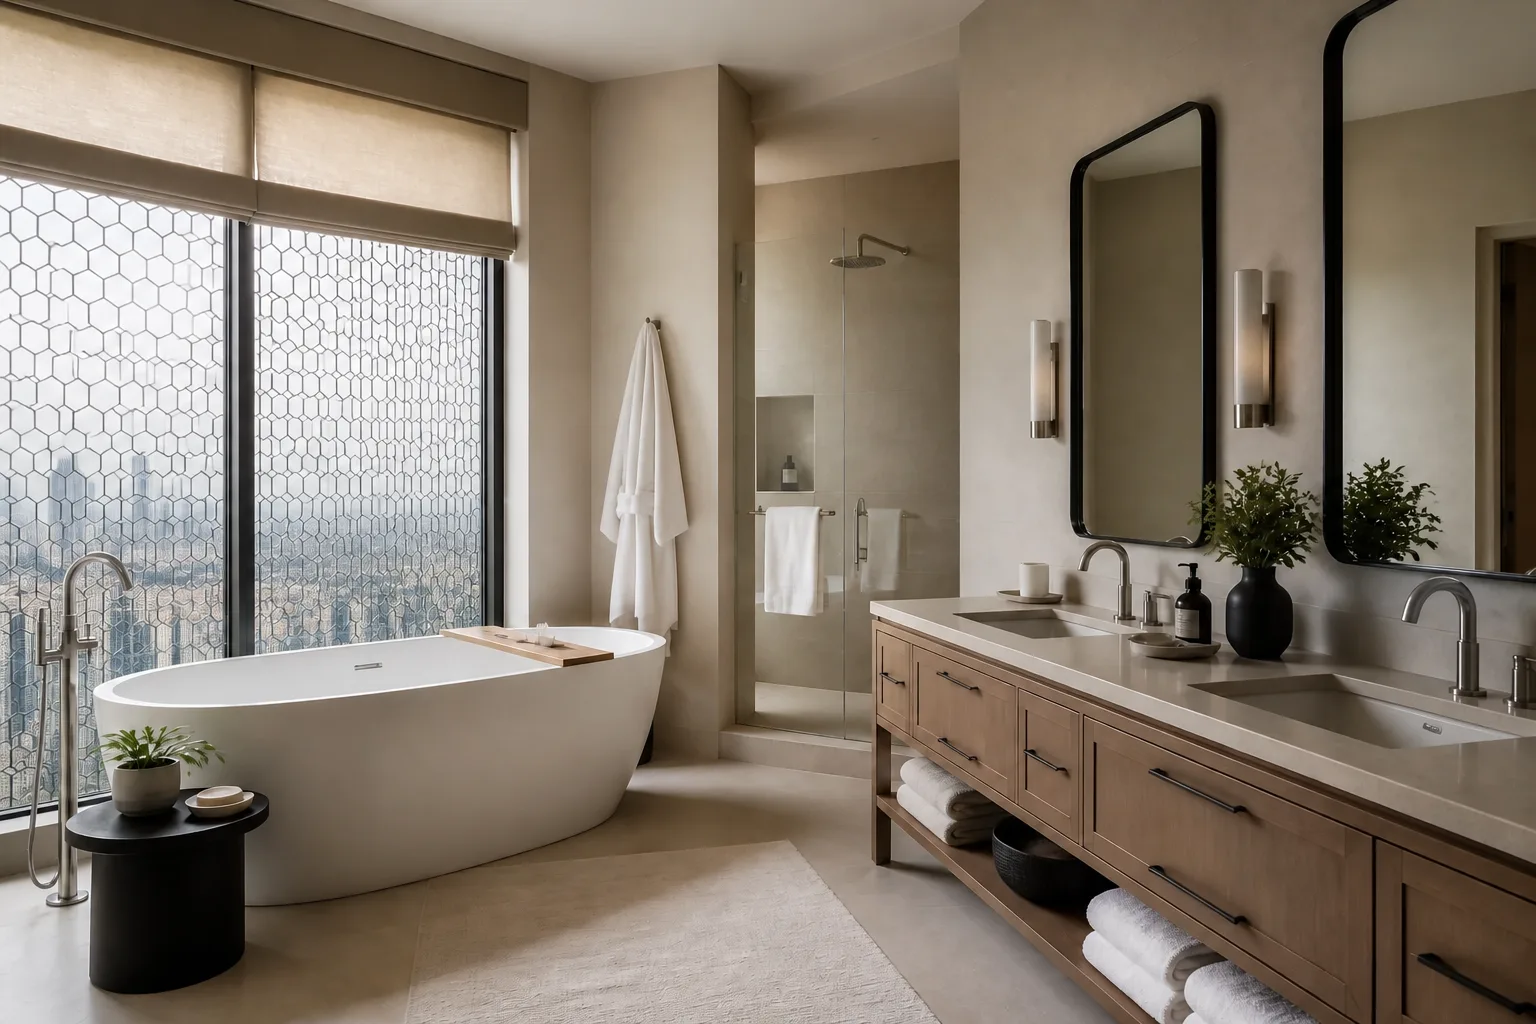
Bathrooms carry the most stone and water of any space. Use large-format stone to reduce grout lines, a walk-in shower with a linear drain, and a functional vanity with drawers. Every bathroom without a window needs an exhaust fan, because humidity stains. Our guide to luxury bathroom design takes the room from the plan to the finishes.
Study and home office
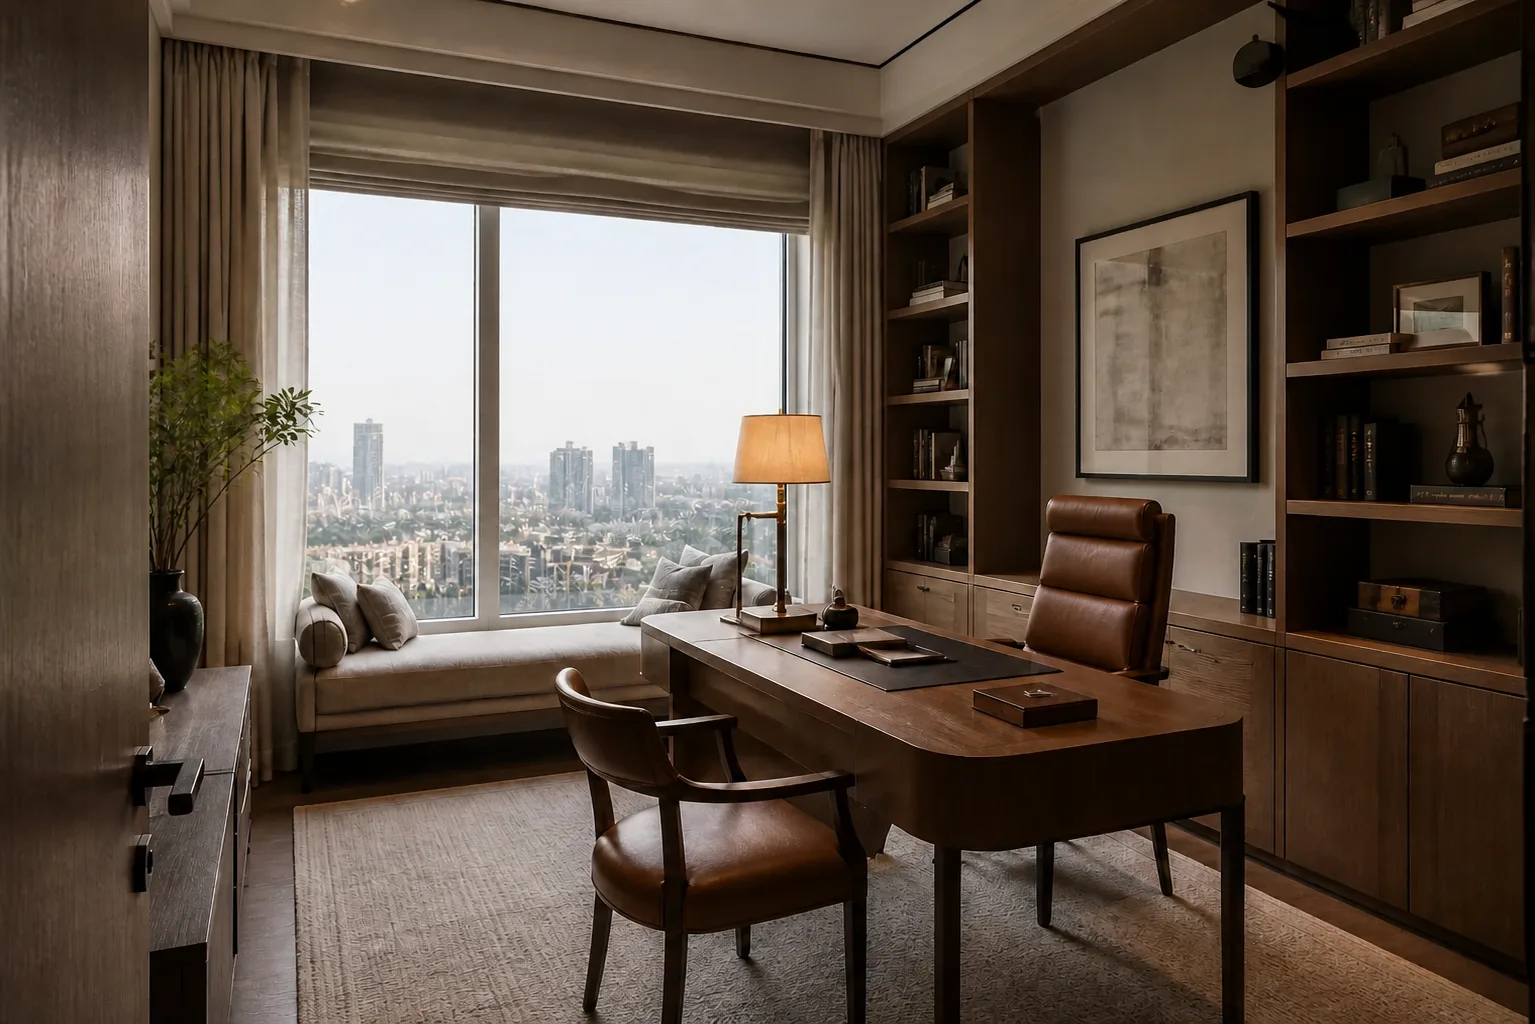
Plan functionality first in a home office: a door, good task lighting and storage. Set the desk beside a window, not facing it, to avoid glare. A window seat with built-in shelving makes a small study space stylish, functional and practical.
Home cinema and entertainment rooms
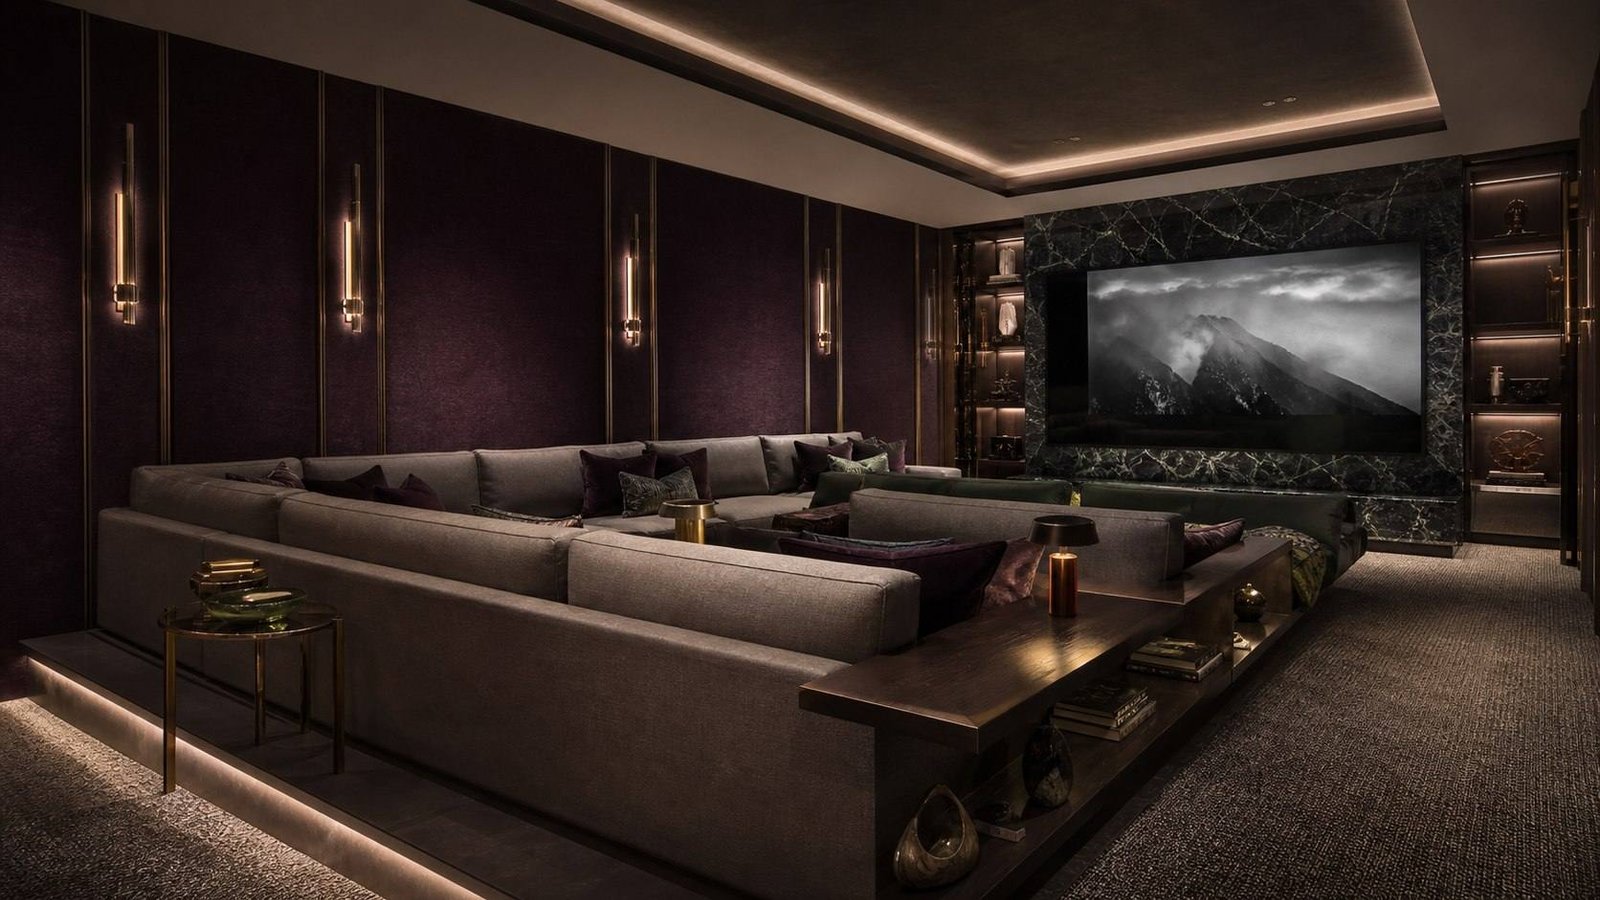
A home cinema is the space where interior design meets engineering. Interior design requires knowledge of technical issues like acoustics: upholstered wall panels, carpet, a solid door and a ceiling that absorbs sound.
Terraces and balconies
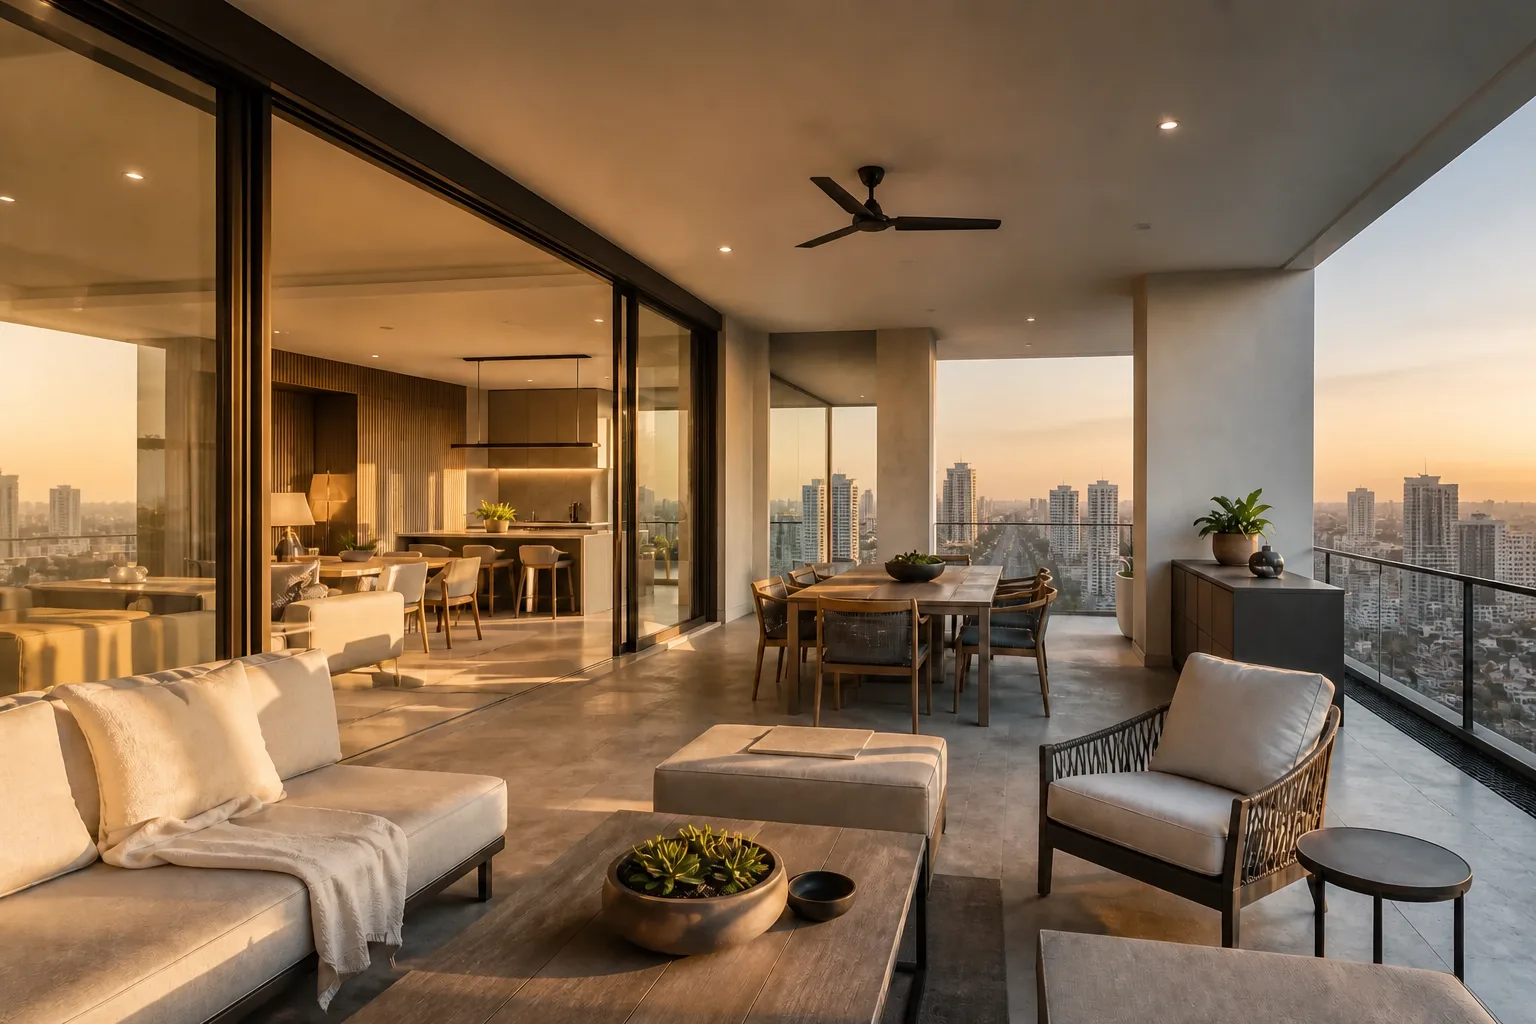
Treat a terrace as a living space: outdoor fabrics, a ceiling fan, evening lighting and full-height glass doors so the rooms inside borrow the view.
Lighting design: layered lighting for every room
Lighting enhances the aesthetic appeal of a space more than any single object. Layered lighting design combines ambient, task and accent lighting for a cohesive environment in all rooms:
- Ambient: coves, downlights and ceiling fixtures that light the room evenly.
- Task: reading lamps, under-cabinet strips in the kitchen, mirror lights in bathrooms.
- Accent: picture lights, lit niches and uplights on stone or planting.
Accent lighting can set the mood in living spaces, and lighting can highlight important features in a room. Ergonomic lighting can soothe and energise a room: warm, dimmable light in the bedroom, brighter light where people work. Natural and artificial lighting can enhance room features together, so plan lamps around where daylight falls.
Put each layer on its own circuit and dimmer, and create scenes for day, evening and entertaining. In smart homes, one keypad sets the lights in all rooms.
Interior design trends for 2026 in Indian homes
The latest trends only help if they suit your home; these are the interior design trends we see most.
Compact luxury: space-saving ideas for small spaces
Compact luxury is essential for smaller homes in 2026: fewer, better pieces and every space working hard. Small spaces need smart storage solutions: full-height wardrobes, storage beds, a modular kitchen with tall pull-outs, lofts behind flush doors. Custom furniture can maximise space in compact homes, and modular furniture adds functionality when a room changes use. Multi-utility furniture includes foldable and expandable designs: a dining table that extends, a sofa that becomes a guest bed. Incorporate multi-functional furniture pieces to maintain a clutter-free environment.
Space-saving ideas work best when designed in, not bought later. Modular solutions and modular furniture give flexibility; bespoke joinery gives maximum storage in awkward corners. In small spaces, keep one material across floor and walls and use mirrors opposite windows, so compact luxury stays stylish, never cluttered.
Eco-aesthetic living and biophilic design
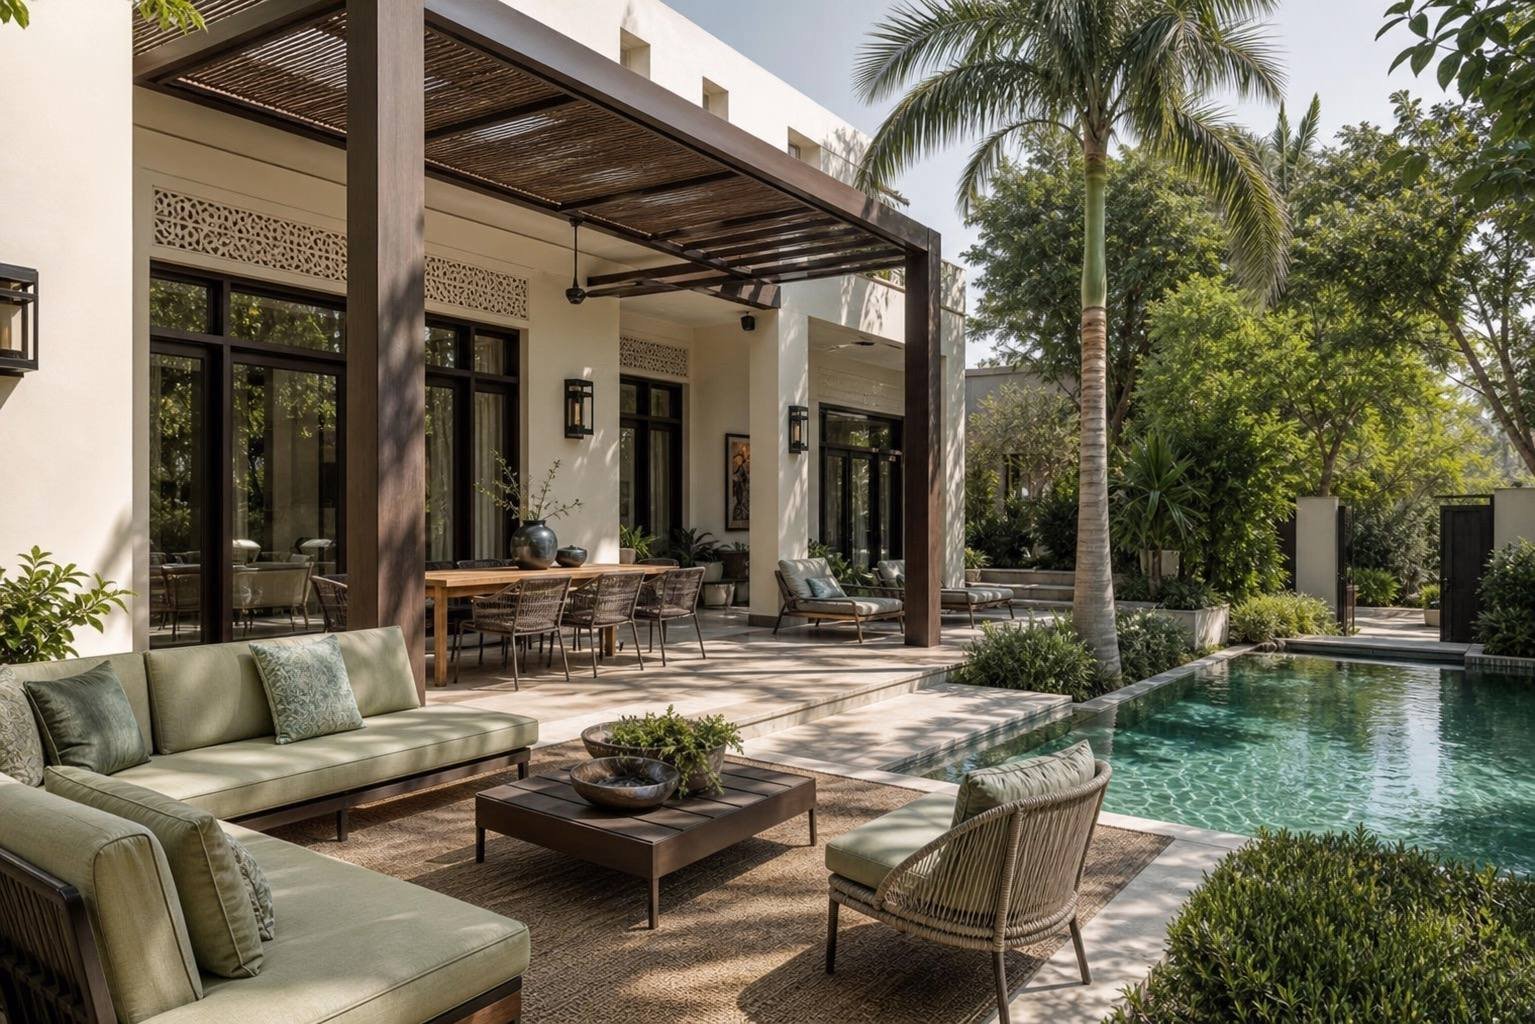
Eco-aesthetic living uses sustainable materials like bamboo and jute, which are trending in luxury design too: jute rugs, cane screens, lime plaster walls. Biophilic design brings nature inside through planting, daylight and natural materials.
Sage green, warm beige and smart homes
Sage green and warm beige are trending colours for 2026. Both suit Indian light and sit well with timber and brass. Use sage in a kitchen or study, beige across the main rooms, and keep white walls where art needs a neutral ground. Statement backsplashes feature patterned tiles and quartz walls, an easy modern touch for a kitchen. Smart homes are now expected in luxury projects, with lighting, blinds and climate on one hidden system.
Which interior is best for a home?
There is no single best interior; the best one suits the house, the family and its unique taste. Most homes fall into one of a few interior design themes:
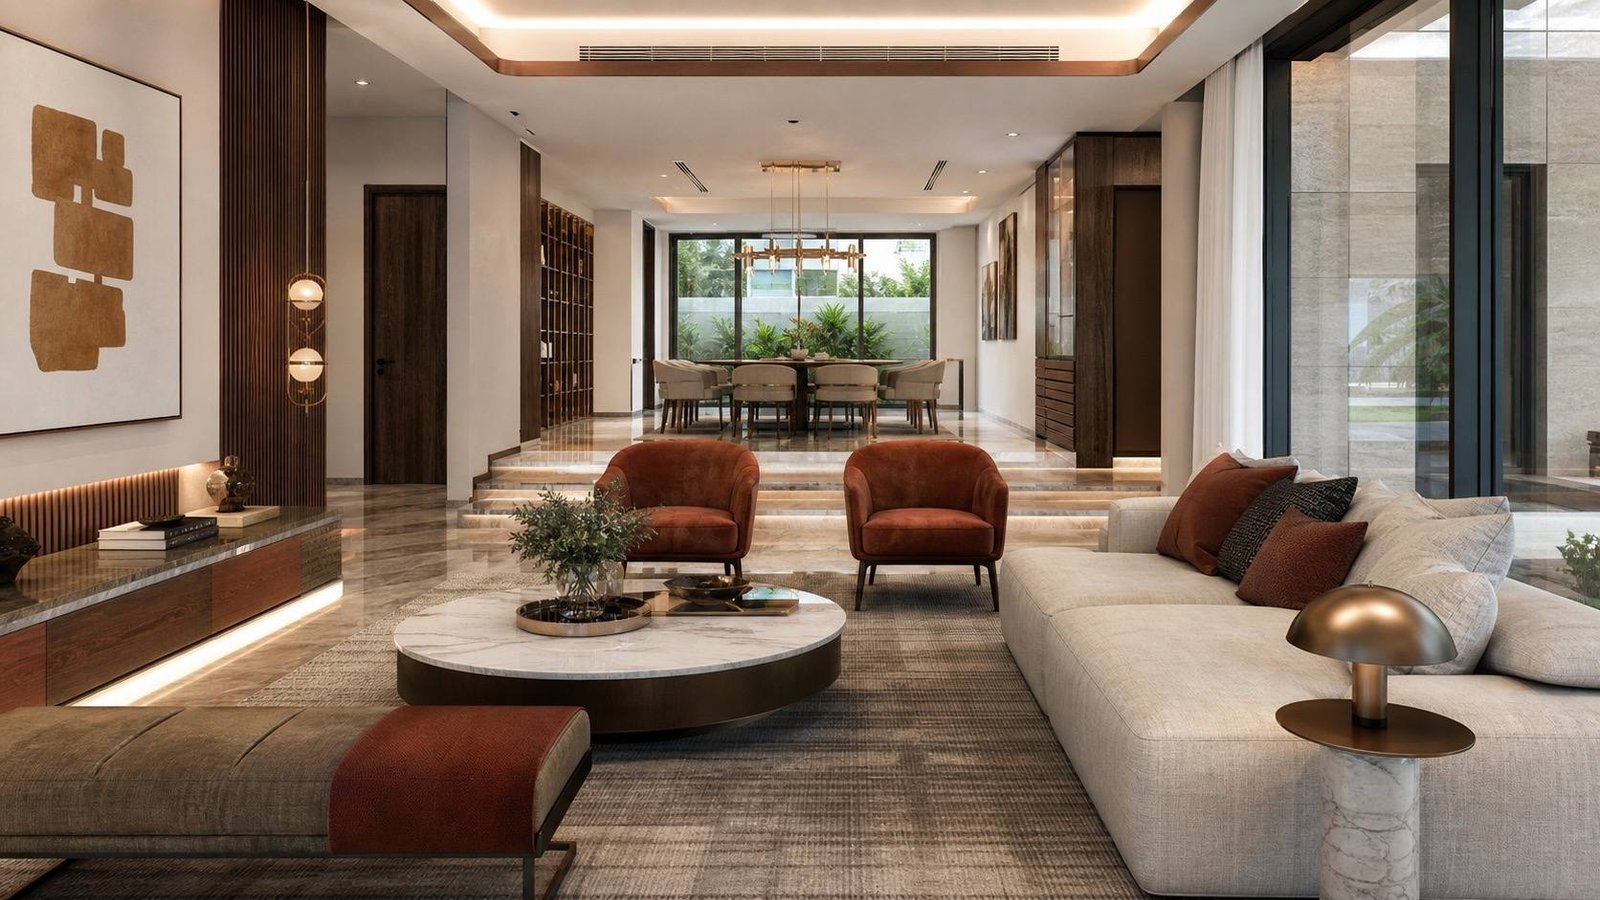
- Modern: clean lines, plain surfaces and rich materials. Our guide to modern home interior design covers this style in depth.
- Contemporary: what is current now, often softer than modern.
- Classic: a formal style of mouldings, symmetry, chandeliers and polished stone.
- Transitional: classic proportions with modern furniture, the most forgiving style for a family.
- Art Deco: a style of geometry, lacquer, chrome and inlay.
- Indian: a style of craft and pattern, from Pichwai paintings to block prints and brass.
For most Indian homes we recommend a calm modern or transitional base with Indian craft layered in. It ages well and lets art and heirlooms stand out. Whichever interior design themes you choose, commit to one style across the house.
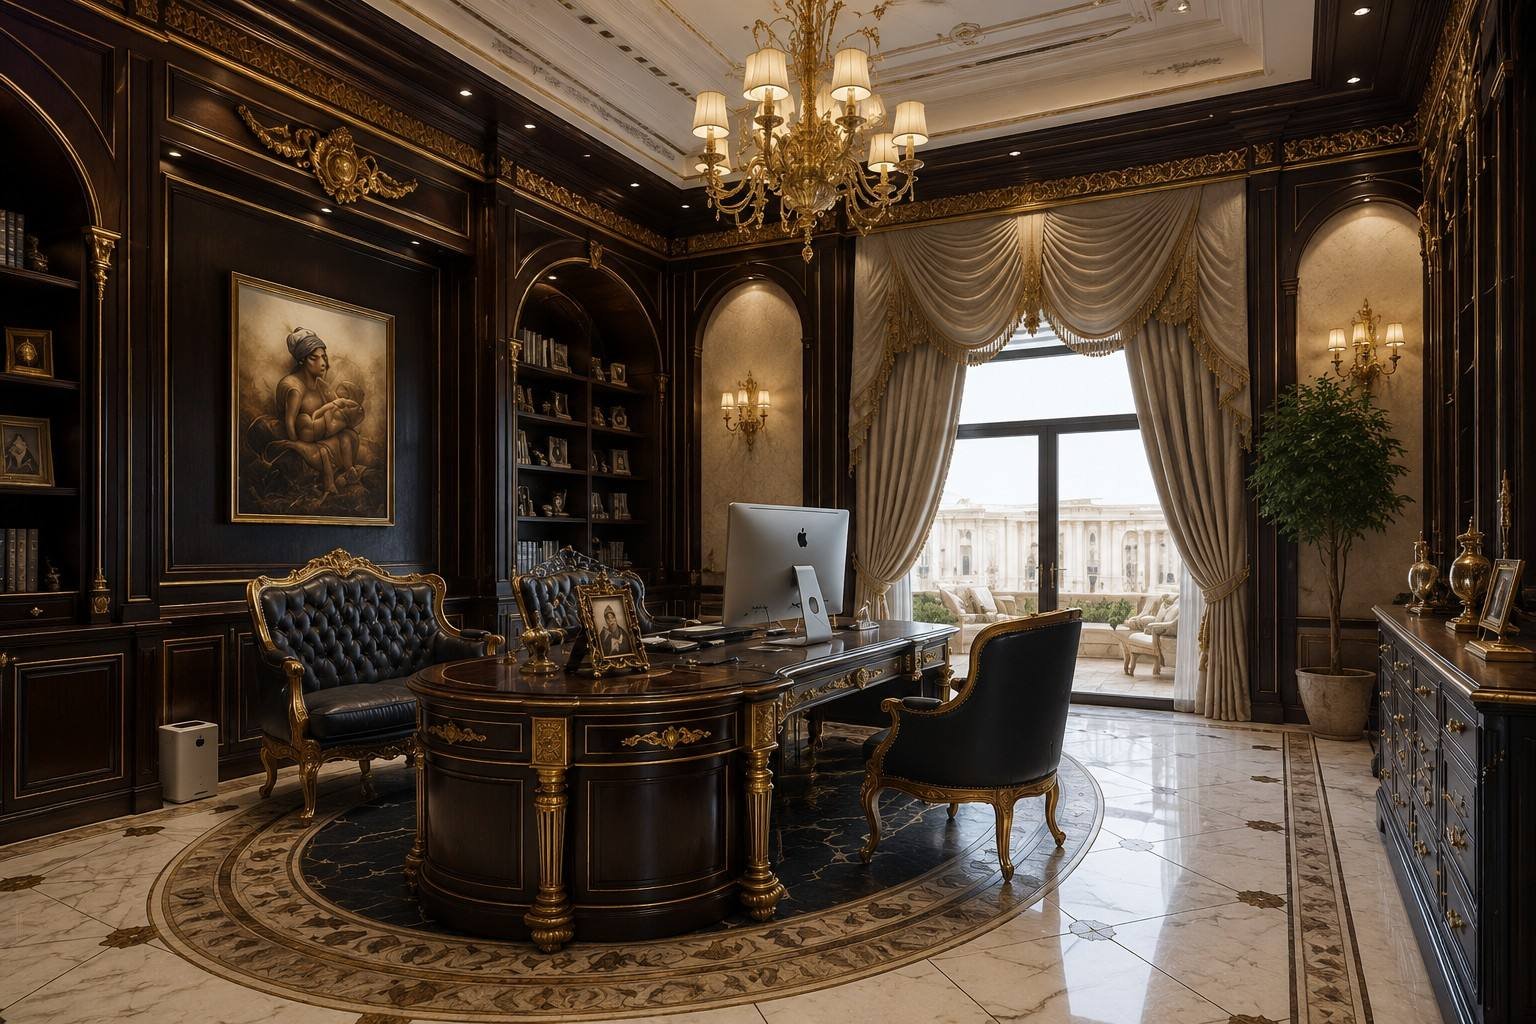
Interior design combines aesthetics with functional design principles, so a style only works if the rooms work too. Contemporary design without storage is a showroom, not a home.
Apartments, villas and bungalows
Apartments and penthouses
Tower apartments have fixed shafts, society rules on fit-out hours and a service lift that limits every slab. Plan the layout around those first. Explore our guide to luxury apartment interior design for apartments and penthouses.
Villas, bungalows and farmhouses
A villa gives you the plan to shape: double-height rooms, courtyards, a garden. The challenge is keeping large rooms intimate, grouping furniture to create smaller settings. Our villa interior design in India service covers villas and bungalows, and farmhouses follow the same principles.
What is the 3-5-7 rule in interior design?
The 3-5-7 rule is a styling rule: group decorative objects in odd numbers, usually three, five or seven, because odd groups look more natural and aesthetically pleasing than pairs. Vary the heights within each group, keep one shared colour or material, and leave space around it.
How much does an interior designer cost for a home?
The cost of an interior designer depends on what you ask them to do. Interior design services range from a single consultation to full design and build, where the designer also manages contractors and suppliers. The biggest drivers of the total project are scope, the amount of bespoke joinery, the provenance of stone and furniture, and how much project management the home needs.
Some firms advertise a free consultation; our studio opens with a private consultation where you bring your plans and references. Free consultation or paid, ask what you will receive and how fees are structured before you commit.
How to choose the best interior designer for your home
The best interior designer for you is the one whose finished homes you would want to live in. Look for a designer with:
- A portfolio of completed homes, not only renders, with project names and cities.
- Interior design services that cover the whole job: layout, joinery drawings, lighting, materials, furniture and site supervision.
- Expert designers who draw their own joinery and explain how the site will be managed.
- Clear stages and a written scope before work begins.
Interior design became a distinct profession in the mid-20th century. Interior designers must adhere to building codes and regulations, coordinate with architects and engineers, and manage many trades. Good designers work from drawings, not promises, and give expert advice on what to leave out. Our guide on how to choose an interior design company in India sets out the questions to ask.
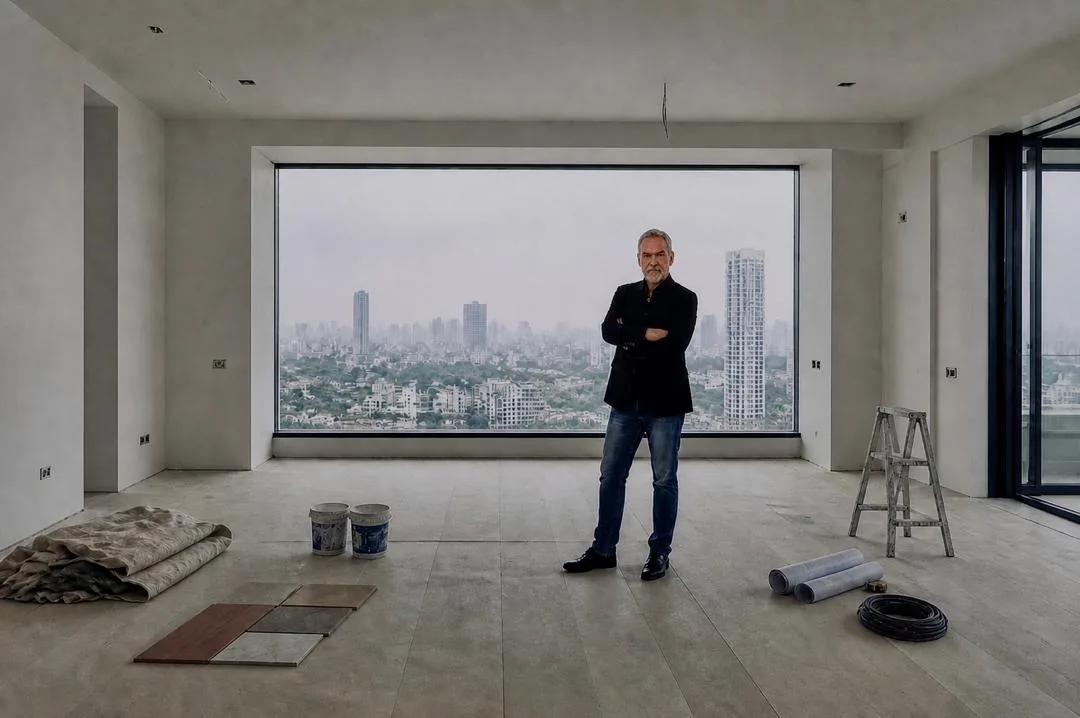
With expert guidance from the first plan, costly mistakes never happen; expert guidance matters most before site work starts.
Homes we have designed in Gurugram and Mumbai
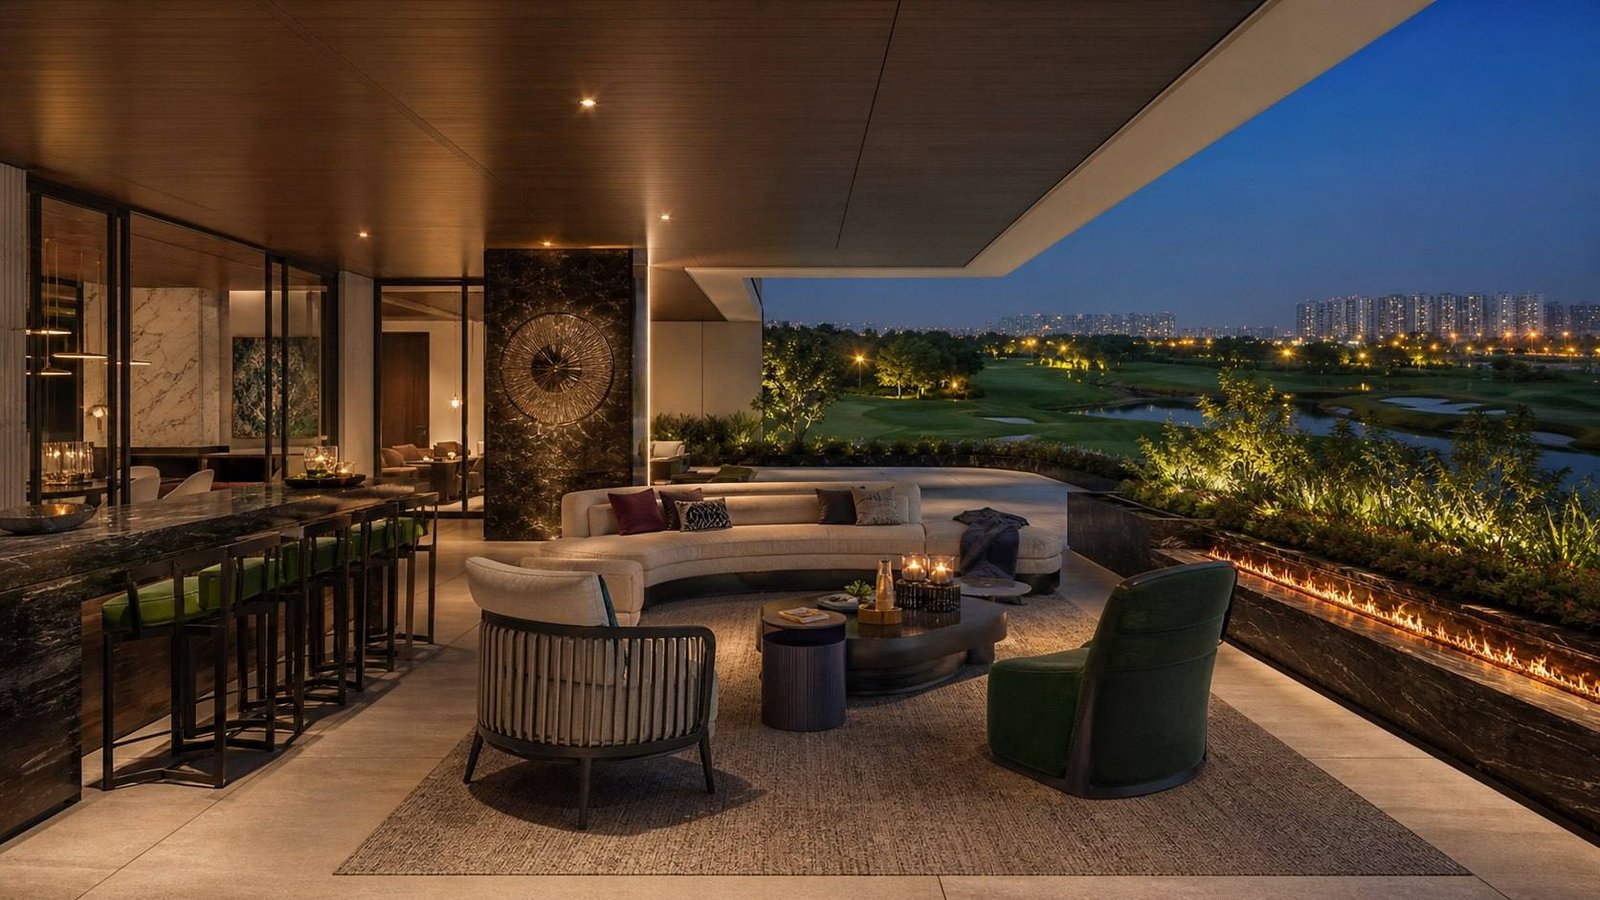
These rooms come from homes our studio has designed. In Gurugram, The Camellias is an apartment designed around a golf-course view, and DLF The Dahlias is a design concept for a family apartment, shown above during construction. In Mumbai, Jewel Box Modernism pairs dark stone and velvet with a city view. We also show villas we have designed in Dubai and Doha.
Plan your dream home with our Indore studio
A dream home is designed once and lived in every day. Explore the rooms and interior design ideas you love, save them as inspiration and look for what they share: usually the light, the palette and the materials. Those shared qualities create the brief. When you are ready to plan your dream home, our interior design consultancy and residential interior design in India services cover every stage, and our luxury interior design in India page covers our national work. Book a private consultation at our Indore studio.
Also in the Journal
More on designing well in India

Private Consultation · Indore
A home designed around the way you live.
Begin with a private consultation at the studio in Scheme 54 — bring your plans, your references, your ambitions.