 Blaine Robert Design
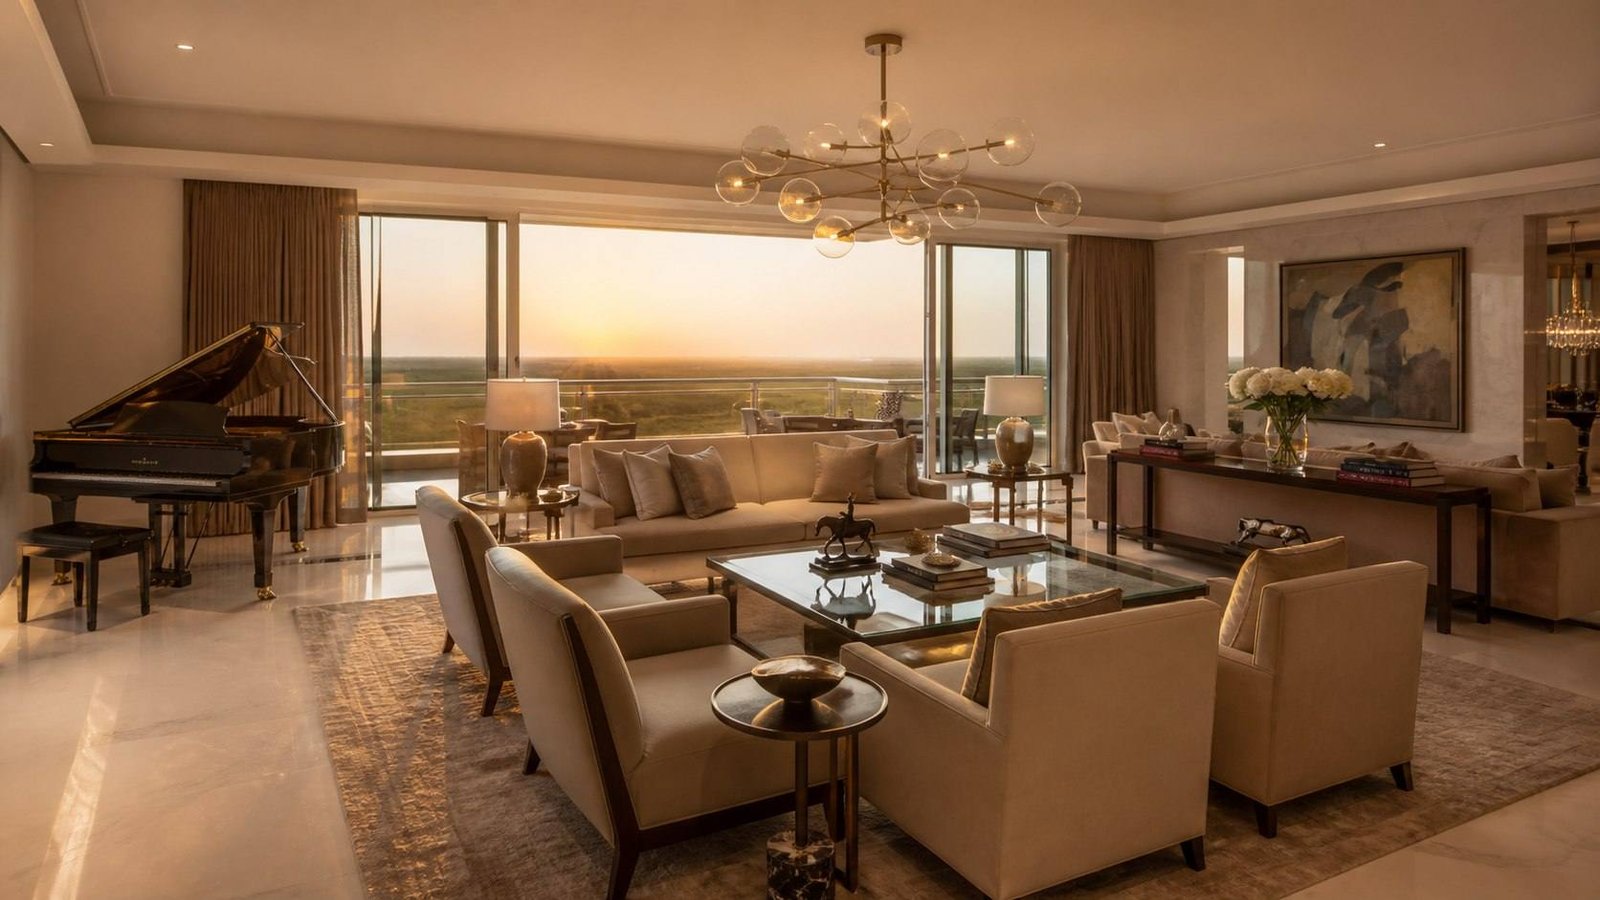
Why planning comes before design, not alongside it
The single most common mistake we see in homes designed without a professional plan is not a bad colour choice or an unfashionable finish — it is furniture and fittings selected before the space itself was properly resolved. A beautiful sofa bought first and fitted into a room afterwards almost never sits quite right; a sofa sized and positioned as part of the plan from the outset almost always does. Space planning is the unglamorous discipline that makes every visible decision afterwards look effortless.
This guide sets out how we actually plan a residential interior, room by room, before any styling decision is made — a process worth understanding whether you are working with a designer or planning a renovation yourself.
Step 1: Map circulation before furniture
Circulation is the invisible layer of a floor plan — the routes people actually walk through the home, from the front door to the kitchen, from the primary suite to the nearest bathroom, from a guest arriving to where they sit. Most planning mistakes trace back to circulation being an afterthought. A dining table that looks correctly scaled on paper can block the natural route between the kitchen and the living room; a beautifully positioned sofa can leave no clear path past it to the balcony.
We map circulation first, as a simple diagram of routes and frequency — which paths are used daily, which are occasional, which need to accommodate two people passing at once — before placing a single piece of furniture. Everything downstream of this step gets easier once circulation is resolved.
Step 2: Zone before you decorate
Modern residential layouts, particularly open-plan living and dining spaces common in newer Indian apartments and villas, need deliberate zoning or they read as one undifferentiated space. Zoning does not require walls. A change in flooring material, a shift in ceiling height or treatment, a considered lighting change, or a freestanding joinery piece can all imply a boundary as effectively as a partition — without sacrificing the openness that made the plan appealing in the first place. We go deeper on both in modern home interior design and luxury living room interior design.
A rug alone is rarely enough to define a zone convincingly. Pair it with at least one other cue — a lighting change or a shift in ceiling treatment — and a zone reads clearly even in a fully open plan.
Planning a new home or a full renovation? Let’s map it properly from the start.
Book a Private ConsultationStep 3: Plan storage before you need it
Storage planned after the fact is the single biggest reason finished homes feel cluttered within a year of moving in. As a working guide, living and family spaces should budget roughly 8–12% of floor area to built-in storage; dressing rooms, kitchens and utility areas need considerably more. Planning this early means storage can be designed into the joinery — concealed, proportioned, and finished to match the room — rather than solved later with freestanding units that were never meant to be there.
Step 4: Let light and orientation shape the plan
In Indian homes especially, orientation drives more design decisions than most owners expect. A west-facing living room needs a very different window treatment strategy to a north-facing one; a kitchen with limited natural ventilation needs the exhaust and layout planned around that constraint from day one, not corrected afterwards. We walk every property at different times of day before finalising a plan, because a floor plan that ignores how light actually moves through a home is planning half the problem.
Step 5: Only now, choose finishes and furniture
With circulation resolved, zones defined, storage accounted for and light understood, finish and furniture selection becomes dramatically simpler — because every choice is being made against a plan that already works, rather than in the hope that it will. This is also the stage where a genuinely bespoke home separates itself from a well-decorated one: finishes chosen for a specific, already-resolved space read as inevitable, in a way that finishes chosen first and rooms built around them rarely do. For the room-by-room brief that this planning feeds, see our guide to home interior design.
FAQ
Where should space planning start in a residential interior?
Start with circulation, not furniture. Map how people will actually move through the home — arrival, service routes, private zones — before a single piece of furniture is chosen. Furniture placed into a poorly planned circulation route never quite feels right, however good it looks.
How do you zone an open-plan residential space?
Use changes in flooring, ceiling height, lighting or a freestanding element such as a joinery unit or bookshelf to imply separation without walls. Rugs alone rarely do enough work — pair them with a lighting change or a shift in ceiling treatment for a zone to read clearly.
How much storage should a residential interior plan include?
More than most first drafts allow for. As a working rule, plan built-in storage at roughly 8–12% of a room’s floor area for living and family spaces, and considerably more in dressing rooms and kitchens, then design the visible room around what remains.
Should space planning happen before or after choosing finishes?
Always before. Finishes and furniture selected before the plan is fixed routinely have to be re-selected once real dimensions and sightlines are drawn, which costs both time and money. Planning comes first; styling follows the plan, not the other way round.
Also in the Journal
More on designing well in India

Private Consultation
A home that could belong to no one else.
Begin with a private consultation — bring your plans, your references, your ambitions.