 Blaine Robert Design
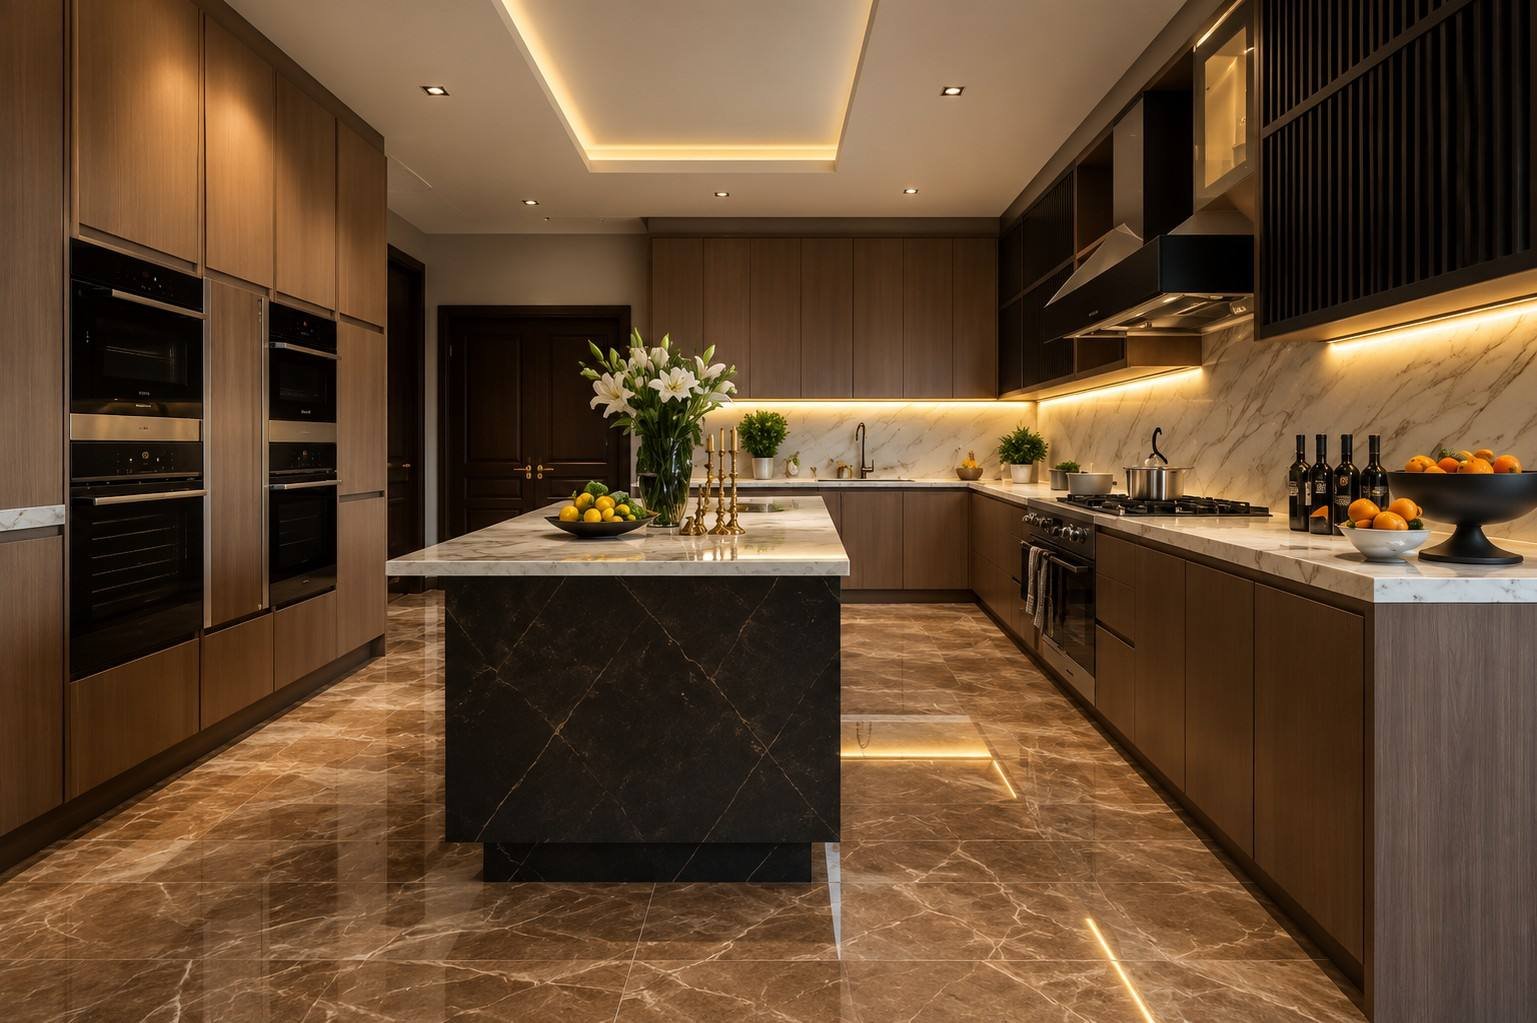
This guide takes luxury kitchen design from the plan to the last brass handle: what makes a luxury kitchen, the show kitchen and the working kitchen, luxury modern kitchen designs, layouts, materials, storage, lighting, and the luxury kitchen design trends of 2026. We write from our interior design studio in Indore, with kitchens we have designed in Mumbai, Gurugram, Singapore, Dubai and Saudi Arabia as the examples, as a spoke of our home interior design guide.
Key takeaways
- Plan the working kitchen and the show kitchen together, with the door between them drawn first.
- Give the luxury kitchen one statement island and let everything else stay quiet.
- Choose natural stone slabs for the countertops and the full-height backsplash, in one family.
- Hide the ovens and the fridge, hide the storage, and light the kitchen in layers.
- Keep the palette disciplined: one stone, one timber, one metal.
What makes a luxury kitchen?
A luxury kitchen requires a seamless balance of craftsmanship, layout, functionality and integrated appliances. Take one away and the kitchen design reads as expensive rather than luxury. High-quality materials in luxury kitchens enhance overall aesthetics, but the finishes are the last consideration, not the first; the plan and the joinery come before the marble.
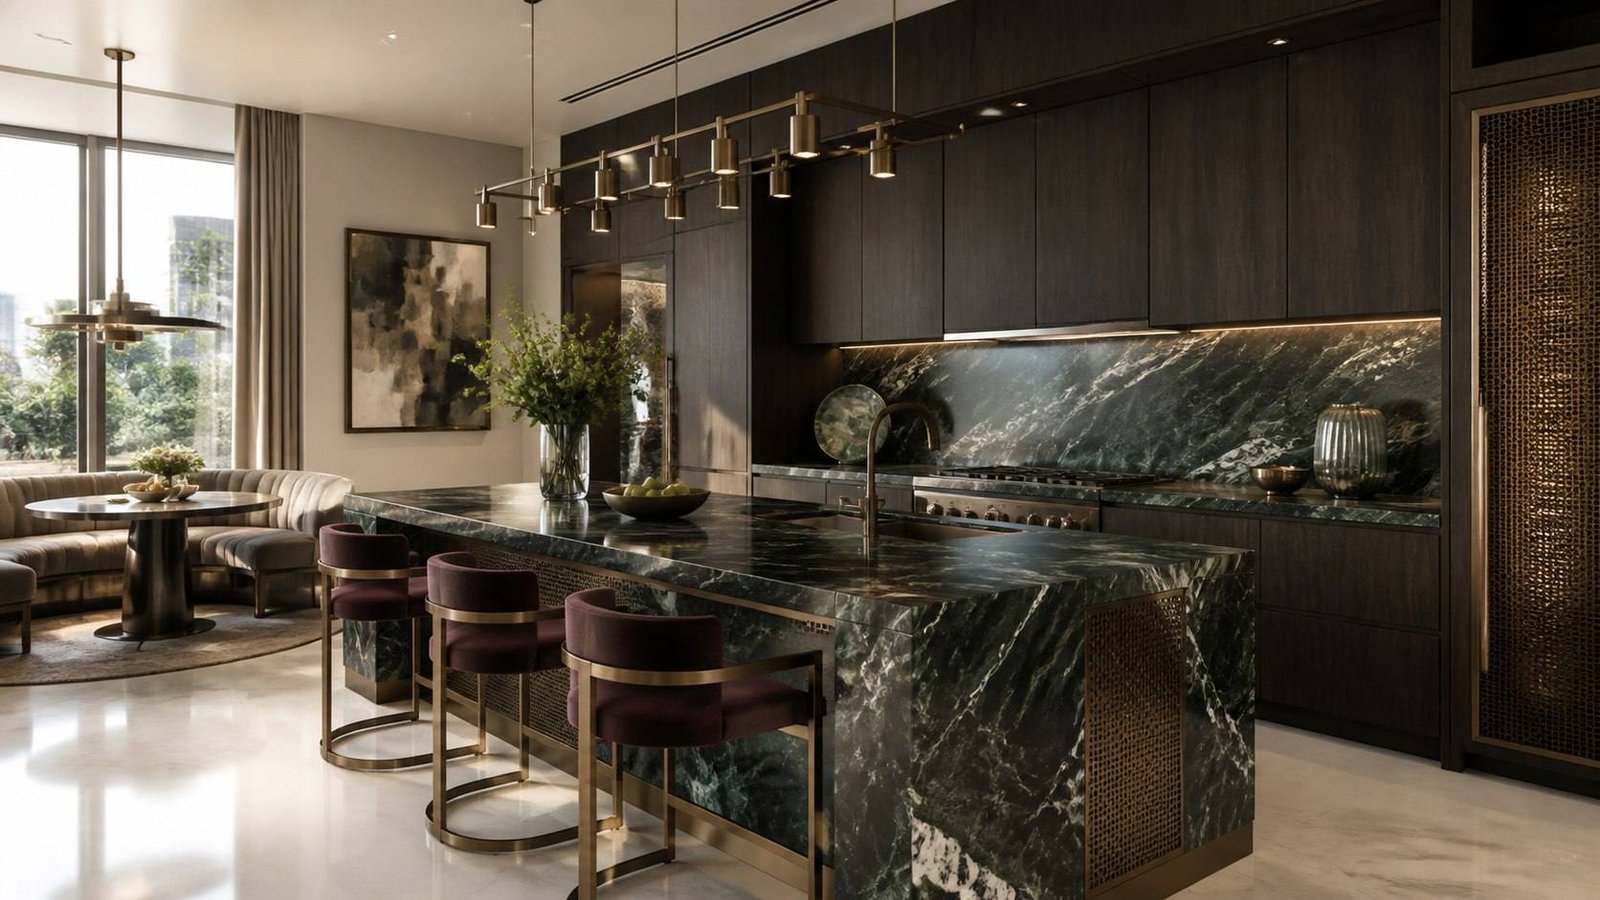
Luxury kitchens are designed for durability and user-friendliness as much as for the eye. Luxury kitchens create an inviting space for entertaining guests, and luxury kitchens can significantly boost home resale value, but the reason to build one is simpler. It is the space a household uses most, every day of the year, and a good luxury kitchen design is timeless.
The elements every luxury kitchen design shares
- Natural stone slabs on the countertops and the full-height backsplash. Luxury kitchens often feature high-end materials like marble, and the slab is what the hand touches.
- A statement kitchen island is a key luxury feature: the counter, the breakfast bar and the centrepiece in one.
- Custom cabinetry enhances the uniqueness of luxury kitchens; custom cabinetry can elevate the luxury kitchen experience because nothing is a standard size.
- High-quality appliances are essential in luxury kitchens, and the best of them are hidden.
- Bespoke lighting fixtures: luxury kitchens often include bespoke lighting fixtures over the counter and under the wall cabinets.
- Integrated technology includes features like touchless faucets and smart controls, kept out of sight until needed.
The show kitchen and the working kitchen
No luxury kitchen design guide written for a European or American kitchen carries this section, and it is the first thing we draw for an Indian client. A scullery can serve as a hidden prep area in a luxury kitchen design; in an Indian home the scullery grows into a working kitchen of its own, and the show kitchen in front of it becomes a place for the family rather than a place to fry.
Two kitchens, one plan
The working kitchen takes the heat: the stove with the chimney above it, the pressure cooker, the daily dal and the Sunday biryani. It has a stainless sink, a wet counter and an exhaust ducted to the outside rather than filtered and returned. The show kitchen holds the island, the coffee, the breakfast, the bar stools and the conversation. A wide door connects them, and that door decides whether the luxury kitchen design works.
The door between them
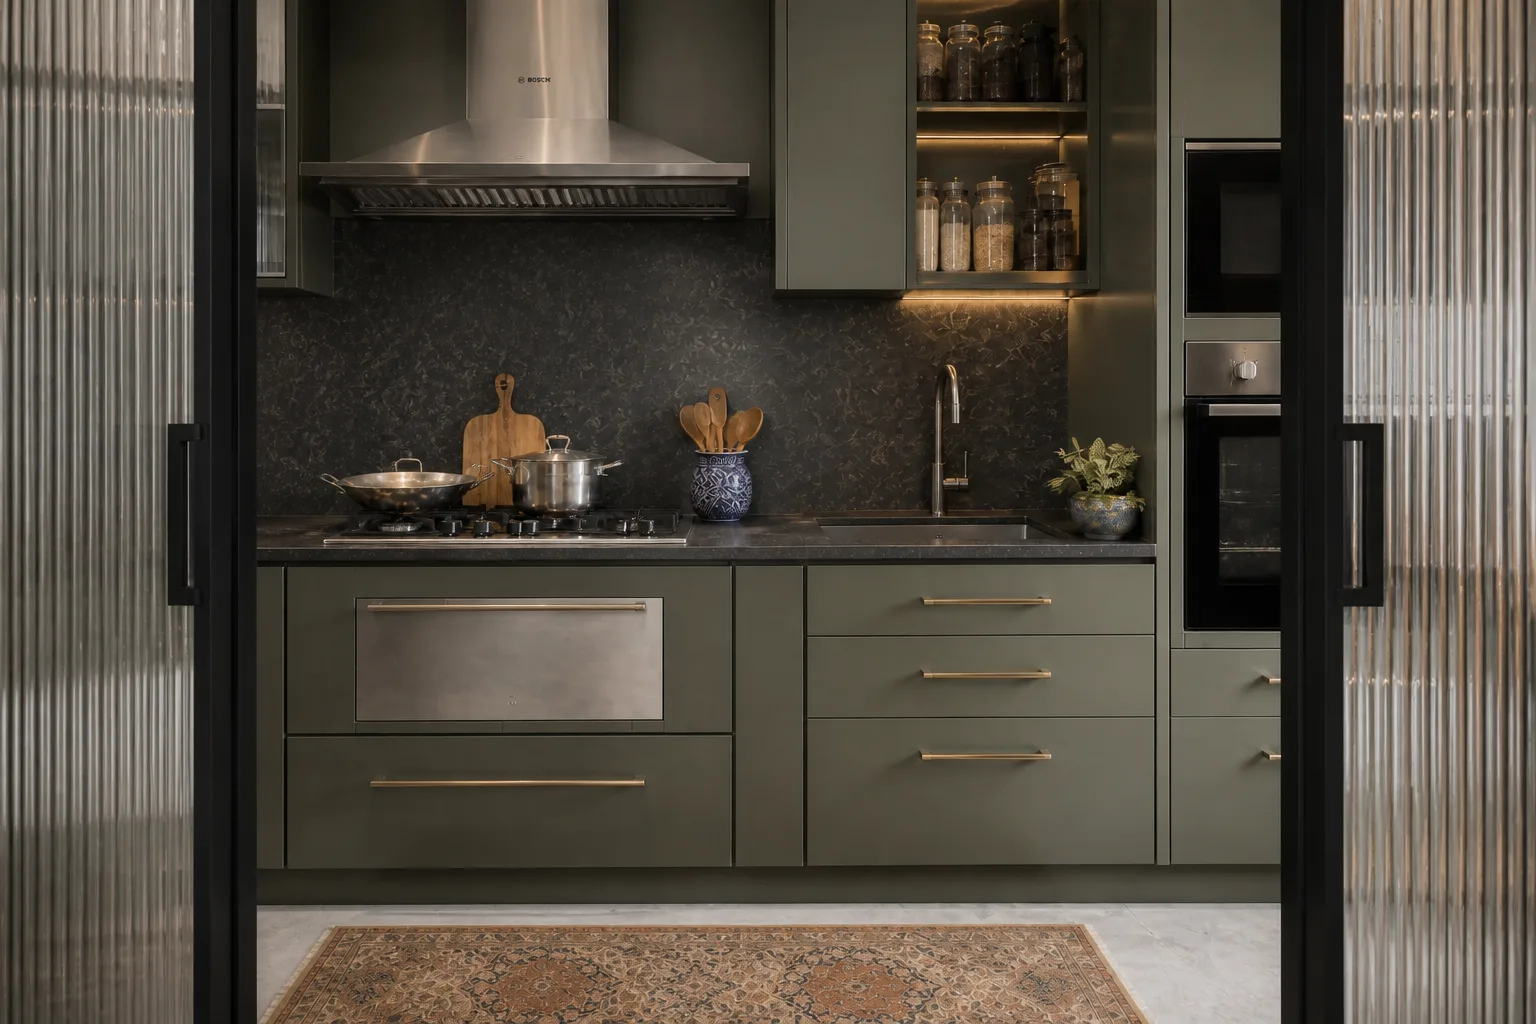
We prefer a sliding door in fluted glass, or a pocket door that disappears into the wall. Fluted glass lets light through and blurs the pans; a solid pocket door seals the smell of a tadka completely. The door must be wide enough for two people to pass with plates, which is the detail most kitchen design guides miss.
The masala zone and the vent hood
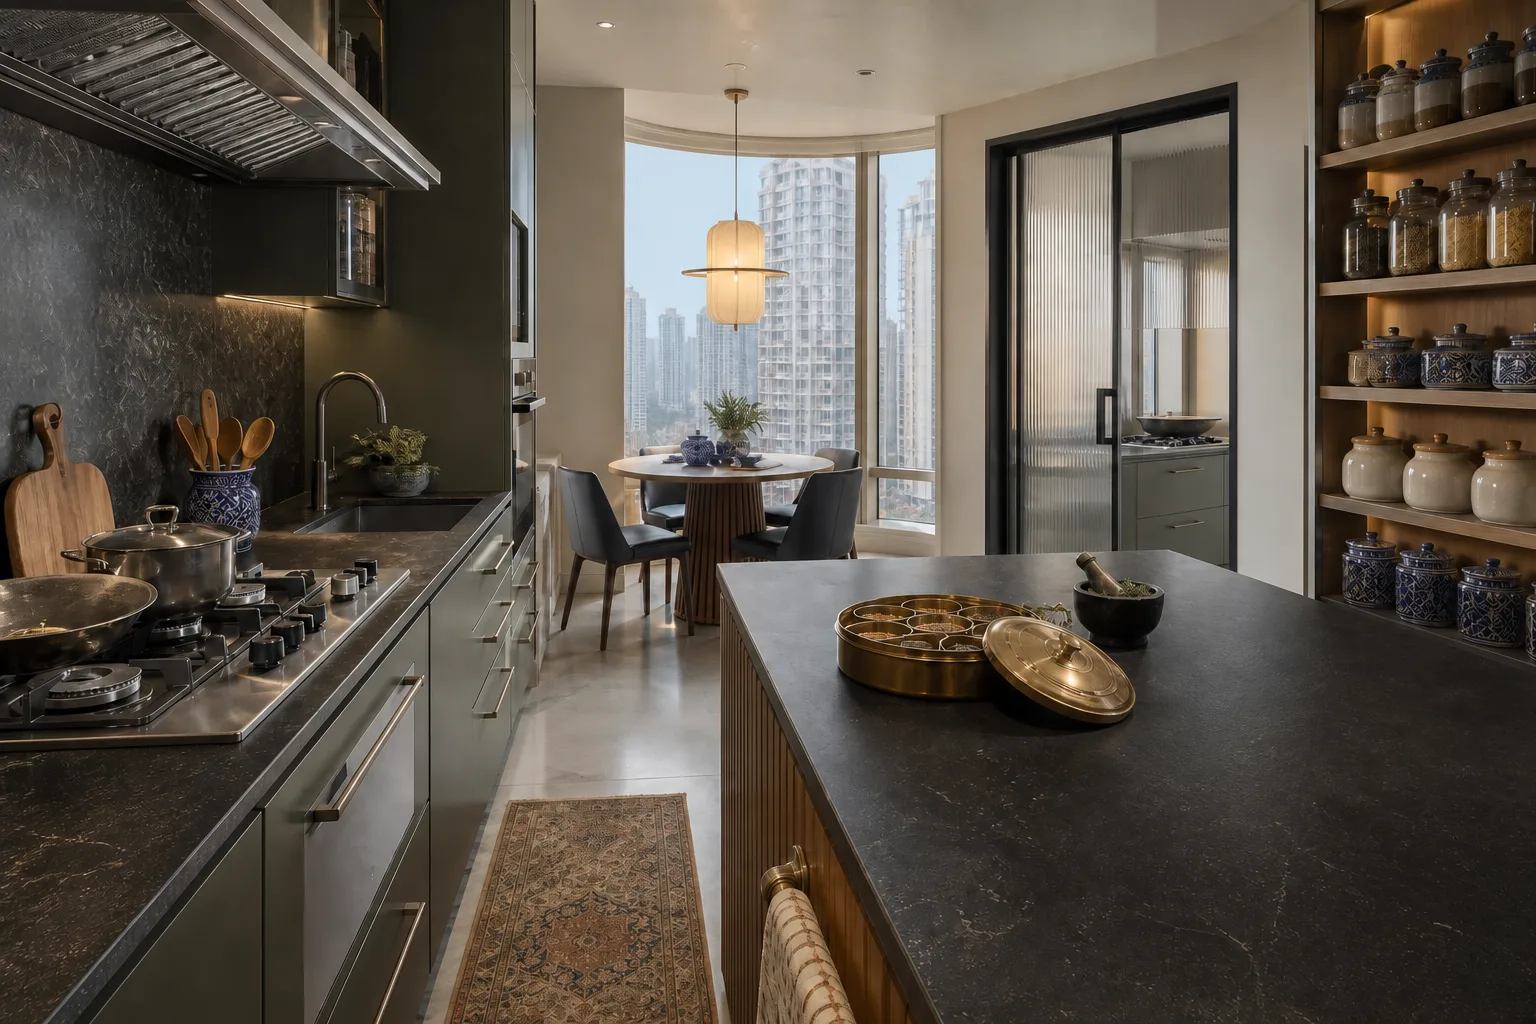
Inside the working kitchen, the masala zone sits beside the stove: shallow drawers for spice tins, a deeper one for oils, a lit niche for the jars in daily use. The chimney above it is chosen for the way the household cooks, not for the catalogue: a high-extraction vent hood with a duct to the outside, sized to the burners it serves and the range of cooking it will see. A vent hood in the show kitchen is a different object, quieter and slimmer, because it cooks less. Where there is only room for one kitchen, one vent hood does the work of both, and the plan keeps the burners against the walls rather than on the island.
Bring your kitchen plan and the way you cook to the studio in Indore — the working kitchen, the show kitchen and the door between them are decided before a single slab is chosen.
Book a Private ConsultationLuxury modern kitchen designs
Most luxury kitchen design briefs we receive in India are modern, and luxury modern kitchen designs share a grammar. Hidden appliances and sleek cabinetry promote a clean and contemporary design: the fridge, the dishwasher and the ovens sit behind fronts that match the rest, and the wall cabinets run to the ceiling in one plane. Natural wood tones and minimalist forms characterise warm organic modern designs, the version of modern that most of our clients choose over the all white kitchen, because wood warms a kitchen that stone and glass can cool.
The island takes centre stage
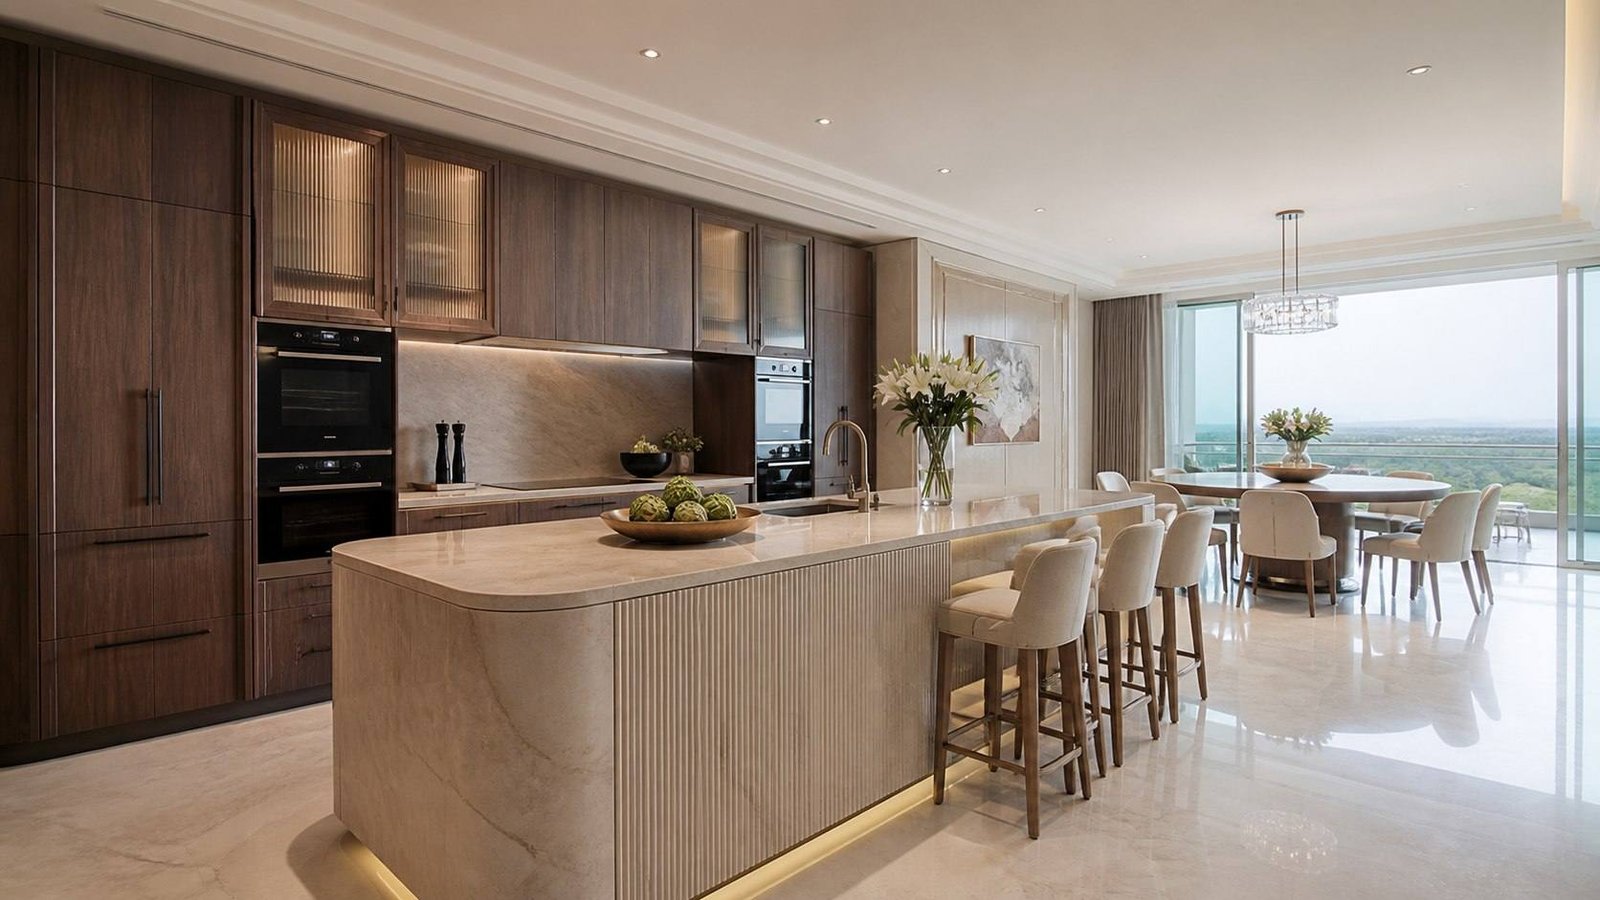
The island takes centre stage in luxury modern kitchen designs. Waterfall islands feature thick stone edges that create a seamless aesthetic, with the slab turning down the ends to the floor. A 10-foot walnut island enhances kitchen elegance, and three metres is close to the length we draw for a family that entertains, with barstools along one side and the sink or the burners on the other. At Marina Bay it is walnut below and marble above; at The Camellias, Gurugram (Gurgaon), it is a fluted stone drum that reads as furniture, paired with stools a designer chose for it.
Palette, metal and glass
The overall palette in luxury kitchens should prioritise disciplined aesthetics: one stone, one wood, one metal, and one colour if there is a colour at all. Green is becoming a popular neutral for luxury kitchens, and it suits India, where the light is warm; the olive cabinetry designed for DLF The Dahlias and the green marble of the Jewel Box kitchen are two readings of the same idea. Brass accents can enhance the luxury feel of kitchens as handles, sink fittings and the frame of a glass door, and brass ages well against dark stone. Fluted glass on the wall cabinets and painted cabinetry in a matt lacquer keep the modern luxury kitchen from feeling hard, and a painted door is where the kitchen design shows its personality.
How can I make my kitchen look luxurious?
If you are asking the question of an existing kitchen before your next renovation, five moves do most of the work, and none of them needs a new plan.
- Put the machines away. A panelled fridge and a hidden dishwasher change the kitchen more than any single surface.
- Replace the counter and the backsplash with one stone. Natural stone slabs can be used for countertops and full-height backsplashes, and taking the slab to the underside of the wall cabinets removes the tile grid that makes a kitchen look ordinary.
- Light it in layers. Pendant lights over the island, a strip under the wall cabinets, a soft cove in the ceiling.
- Change the hardware. Brass or bronze handles, matching sink fittings, and a vent hood that belongs to the kitchen design rather than the appliance shop.
- Edit the counter. A luxury kitchen has nothing on display that was not chosen: a board, a bowl, one plant.
The sixth move is a designer, because the luxury kitchen design that still looks right in ten years is the one a designer drew as joinery, not one bought as units. A kitchen renovation is the best investment in a home, and the sign of a good designer is a plan you want to look at twice. It is a bit of work to get right, and a designer's whole function is to get it right once.
Luxury kitchen design layouts
The layout follows the plan of the flat or the house, and every layout has its own luxury kitchen design ideas.
- The island kitchen for open plans and larger rooms, with the centrepiece in the middle and the working kitchen behind a door.
- The galley kitchen for a narrow kitchen: two runs facing each other, tall units at one end, and the light kept clear down the middle. A galley kitchen in full-height wood and one stone is among the most elegant luxury kitchen design ideas for a city apartment.
- The L-shaped kitchen for a room that opens to the dining space, with the short leg as a breakfast counter.
- The U-shaped kitchen for people who cook a lot: the most storage in the least space, and the stove, the sink and the fridge within a step of each other. Each layout is a luxury kitchen design in its own right when the joinery is drawn to the room.
Small luxury kitchen design ideas
A small kitchen is the easiest luxury kitchen design to get right, because every material is seen close up and there is less of it to buy. Run the cabinetry to the ceiling, use one pale stone on the counter and the splash, hide every appliance, light the underside of the wall cabinets, and put the working kitchen behind a glass door so the small space stays a show space. The possibilities are endless in a small kitchen design; our guide to luxury apartment interior design plans the compact kitchen inside the whole flat.
Materials for a luxury kitchen design
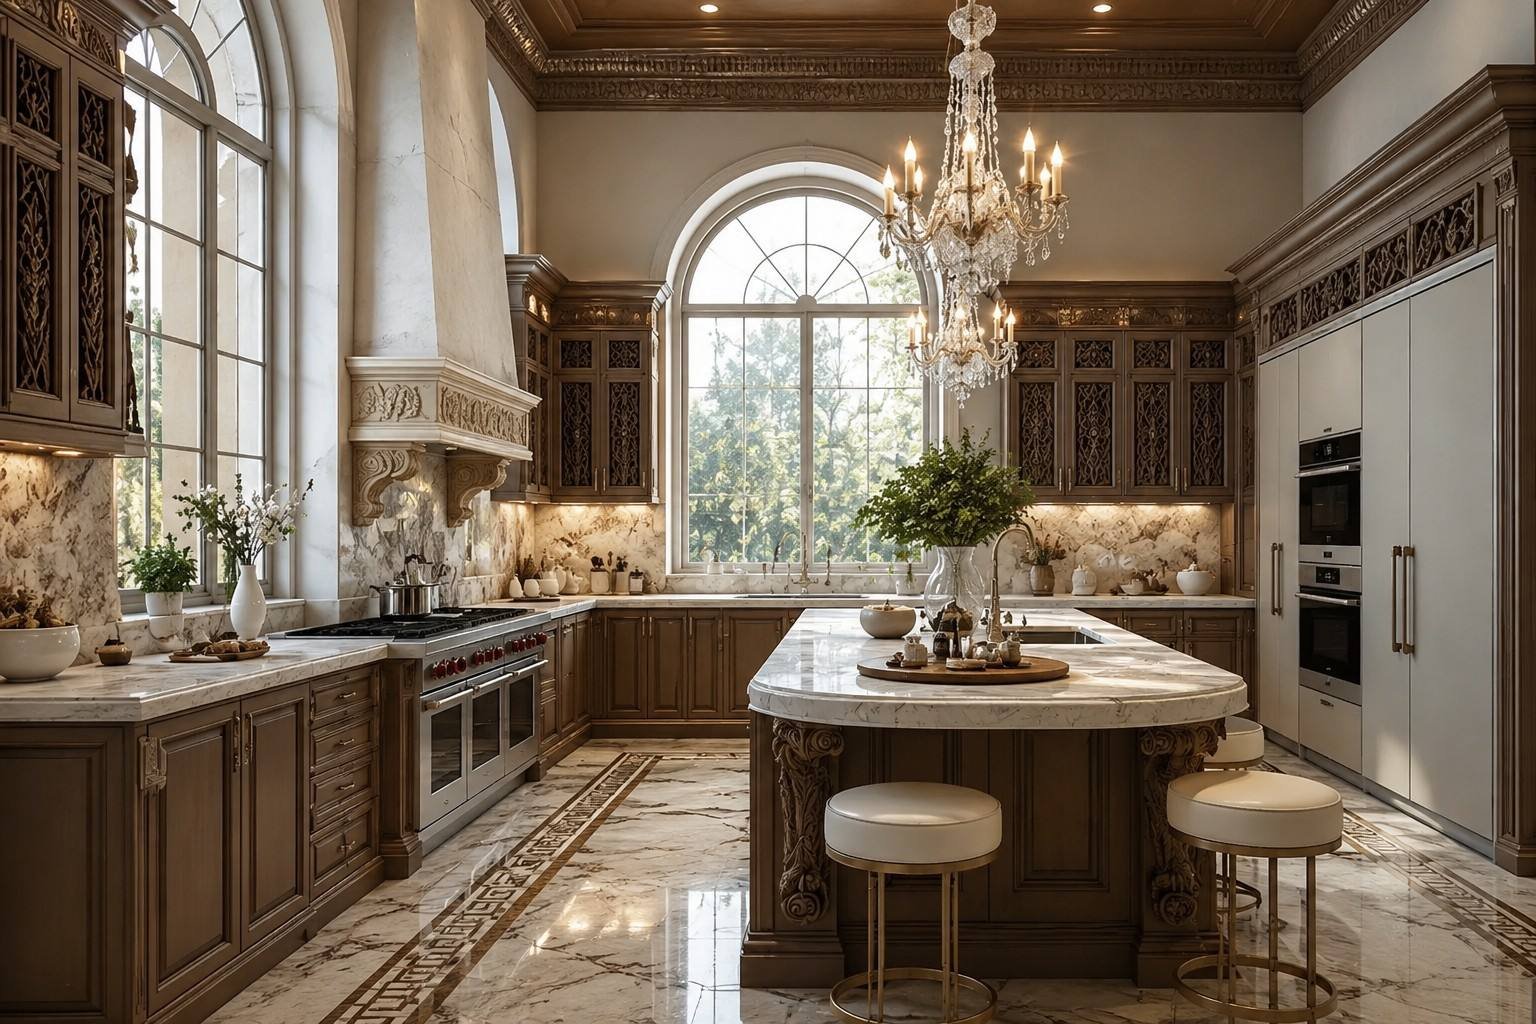
The surfaces are chosen for the hand as much as the eye. Marble countertops are the classic choice, and a honed finish hides the marks that a polished one shows; quartzite and granite take heat and turmeric better and belong in the working kitchen. Full-height stone on the backsplash, book-matched where the slab allows, is the single most recognisable move in luxury kitchen design today, and it is stunning at any size.
Wood brings the warmth: walnut, oak and teak on the fronts, in a veneer laid so the grain runs the length of the run. Painted cabinetry in a deep colour suits a traditional kitchen and a modern one alike. Zellige tile adds character to luxury kitchens on one wall, behind the stove in the working kitchen or on the back of the island, where its hand-made texture reads against the flat stone. The luxury is in the size of the slab, not the number of materials, and a range of three is plenty for any luxury kitchen design.
Luxury kitchen design: modular or bespoke?
Almost every new kitchen in India is modular, and luxury modular kitchens exist. The question is where the modules stop and the joinery begins. A modular kitchen fits the walls with fillers; a bespoke luxury kitchen design is drawn to the walls, so the last cabinet is as wide as the space it fills and the island is the length the kitchen wants. Custom cabinetry features soft-close mechanisms and specialised internal organisers: the cutlery inserts, the pull-out larder, the corner carousel, drawers for the pressure cooker lids.
Our own kitchens are bespoke joinery built by the same company of joiners who make the wardrobes, so the kitchen and the rest of the interiors are one hand, and the kitchen interiors carry the same details as the rooms around them. Where a client wants a modular brand for the working kitchen and bespoke joinery in the show kitchen, the two meet behind the glass door, and the finishes are chosen so the eye never sees the join. That is the challenge of a luxury kitchen design in India, and a fun one to solve.
Storage, pantry and appliances
Luxury kitchen designs incorporate innovative storage solutions, and the best of them are ordinary things placed exactly: a tall pull-out larder for grains and jars, a drawer for the tawa and the kadhai, a lit niche for the spices in daily use, a bin drawer at the sink, an appliance garage with a lifting door so the mixer and the toaster disappear. In a luxury kitchen design, storage is planned from the shopping list, not from a catalogue.
High-quality appliances are essential in luxury kitchens, and in an Indian kitchen the list is specific: a range with one large burner for the pressure cooker, a chimney with real extraction, a built-in oven that will actually be used, and a fridge large enough for a week. Integrated technology includes features like touchless faucets and smart controls, and a touchless tap at the working sink earns its place every time someone's hands are covered in atta.
Lighting a luxury kitchen
Layered architectural lighting enhances the ambience and function of kitchens. Three layers complete a luxury kitchen design: a soft ambient layer from a cove or recessed downlights, a task layer under the wall cabinets and over the stove, and an accent layer that makes the stone or the glass shelves glow. Pendants over the island are the jewellery of the luxury kitchen, chosen with the ceiling height so they light the counter without blocking the view across it. In the working kitchen the light is brighter, cooler and everywhere; in the show kitchen it is warm and on a dimmer for the evening.
What are the trends for luxury kitchen design in 2026?
Luxury kitchen design trends move slowly, because a kitchen is built in stone and joinery and lived in for fifteen years. These are the luxury kitchen design ideas we are drawing for Indian clients this year, and the inspiration behind most of them is warmth.
What are 2026 kitchen trends?
- Warm materials, sculptural shapes. The recent trends in luxury kitchens emphasise warm materials and sculptural forms: fluted stone islands, curved corners, wood over lacquer.
- Green as the new neutral, from olive to deep forest, on the cabinetry and in the stone.
- The hidden kitchen. Appliances behind fronts, a pantry behind a door, and in India the working kitchen behind fluted glass.
- Full-height stone, book-matched, from the counter to the ceiling.
- Brass and bronze in brushed finishes, on handles, taps and the frames of glass doors.
- Zellige and hand-made tile on one wall, for texture against the slab.
- Layered lighting on scenes, with a morning setting and an evening one.
- The island as a table, with a wood end for sitting and a stone end for cooking: the most elevated luxury kitchen design idea of the year.
What is the most luxurious type of kitchen?
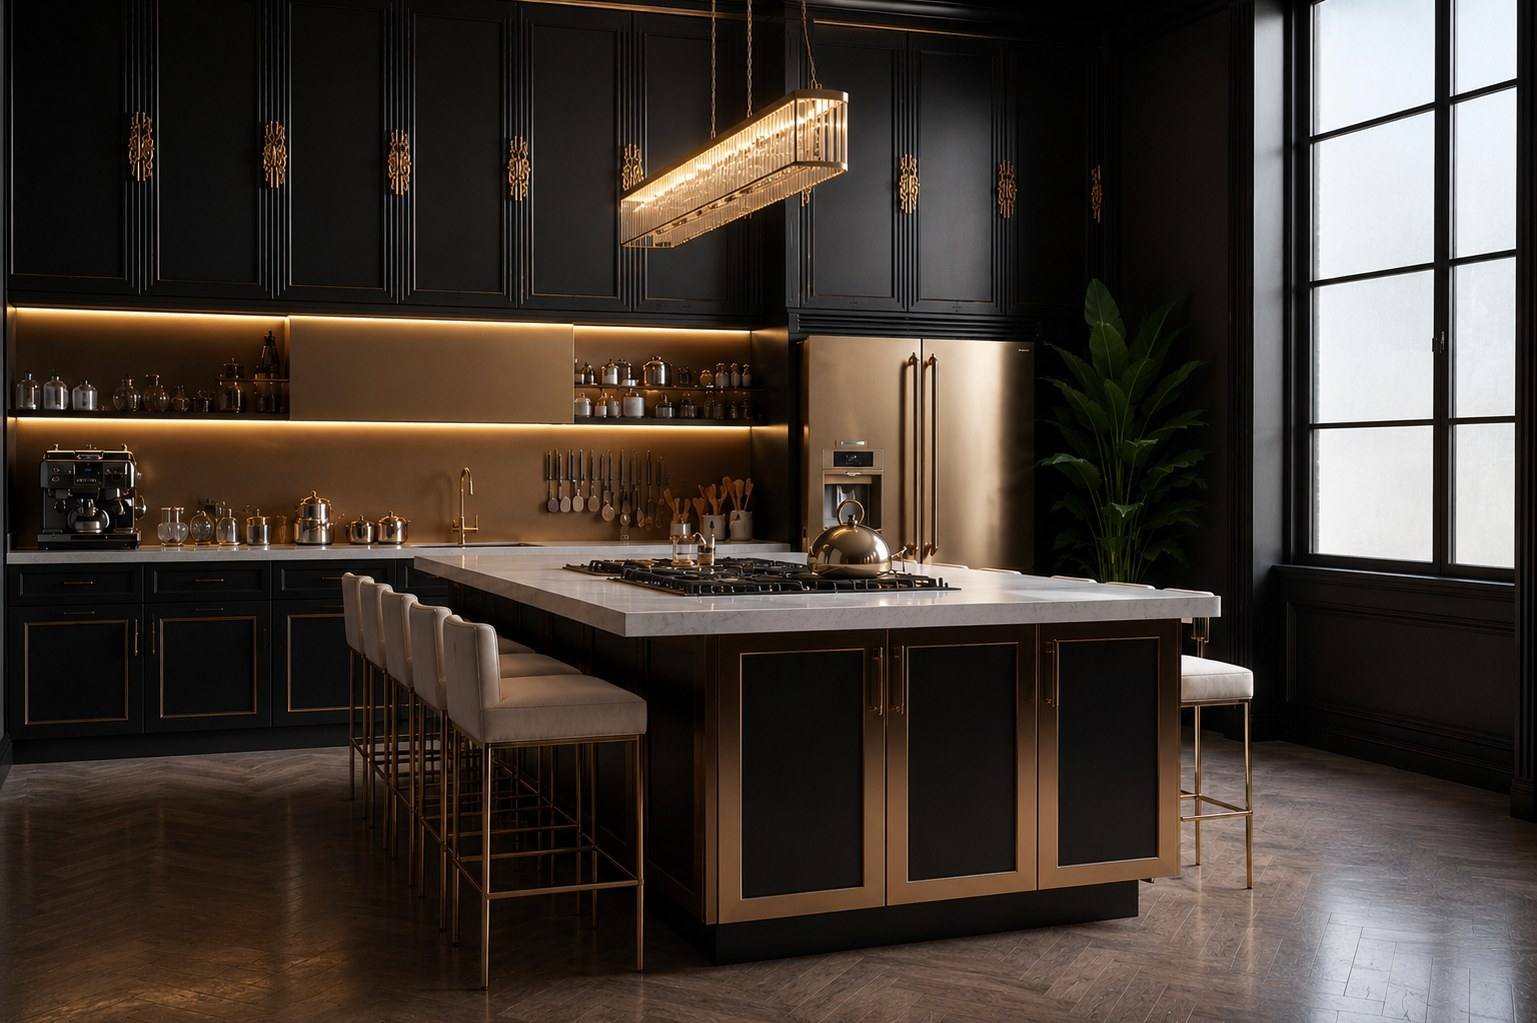
The most luxurious type of kitchen is the one built around how a particular household cooks and eats: a show kitchen with a long stone island under bespoke pendants, opening to the dining room, and a working kitchen behind a fluted-glass door with a chimney that copes with anything. The style around that plan can take many forms. A classic kitchen design in carved marble under a chandelier, as at Half Moon Bay, and a black and gold kitchen design inspired by the 1930s, as at Palm Jumeirah, are the same plan in different clothes; the warm modern luxury kitchen in walnut and marble at Marina Bay is the version most Indian clients ask for. Which kitchen style is best depends on the house and the cook, and a good designer will tell you which one in the first meeting, because the appeal of a luxury kitchen design is that it carries your personality.
How we design a luxury kitchen
We design the kitchen as part of the whole home, inspired by the way the household cooks. The stone is chosen with the dining room it opens onto, the joinery comes from the same workshop as the wardrobes, and the brass matches the door handles. Our modern home interior design guide covers the modern kitchen within the whole house, and our guide to luxury bathroom design shows the same discipline in the other wet room.
- The brief: who cooks, how often, for how many, and what the household eats.
- The plan: the working kitchen and the show kitchen, and the door between them.
- The joinery: every cabinet drawn to the wall, every drawer to its contents.
- The stone: a single quarry, matched across the centrepiece and the backsplash.
- The ovens, the lighting and the brass: chosen together, hidden where they can be.
- The build: one contract, a complete kitchen at handover.
All of this is designed from our Indore studio for homes across India, and every luxury kitchen design is part of a single residential interior design commission.
Bring us your kitchen
Bring us the plan and the way you cook, and we will design the luxury kitchen design around them. Book a private consultation, or start with our home interior design guide.
Also in the Journal
More on designing well in India

Private Consultation · Indore
A kitchen designed around the way you cook.
Begin with a private consultation at the studio in Scheme 54 — bring your plans, your references, your routine.